

Steel estimating is the process of turning structural drawings into a priced bid. A fabricator’s estimator counts every member, connection, and miscellaneous item, then prices the material, shop labor, field erection, and overhead to produce the number the shop submits to the general contractor.
This guide walks you through that process from reading the drawings to submitting your final bid: takeoff, material costs, labor, technology, review, and common problems. Whether you’re an experienced estimator looking to work faster or a shop owner evaluating your current process, you’ll find practical frameworks and industry best practices to strengthen your estimating operation.
- Read the drawings
Review the drawing set, specs and general notes. Flag missing information and send RFIs early.
- Take off quantities
Count every member, connection and miscellaneous item, then convert counts and lengths to weights.
- Price the material
Apply current pricing to the weights, then add plate, bolts, anchors, deck and coatings.
- Estimate shop and field labor
Hours for each fabrication step and for erection, based on your own production rates.
- Add overhead and margin
Engineering, detailing, project management and consumables, then markup.
- Review and submit
Peer review against similar past jobs, decide whether to bid, then send the number.
Understanding Steel Estimating Fundamentals
What Steel Estimating Really Means
Steel estimating in fabrication is different from general construction estimating. While construction estimators work at a broader project level, steel fabricators need detail at the member and connection level.
Instead of pricing square footage, you calculate every beam, column, brace, plate, bolt, and weld. You estimate shop labor for each fabrication step and field labor for erection. That takes precision.
Key Components of a Steel Estimate
Every complete steel estimate includes these cost components:
Material costs:
- Structural shapes by weight (beams, columns, angles, channels)
- Plate steel and stiffeners
- Grating, deck, and misc metals
- Bolts, anchors, and embeds
- Coatings and finishes
Labor costs:
- Shop fabrication (cutting, drilling, welding, fitting, inspection)
- Surface preparation and coating
- Field erection (crane time, rigging, installation)
Indirect costs and overhead:
- Engineering and detailing
- Project management
- Shop supervision and utilities
- Consumables and equipment
- Markup and margin
- Markup and marginWhat the shop keeps after costs
- Indirect costsEngineering, detailing, project management, supervision, consumables
- Field erectionCrane time, rigging, installation
- Shop laborCutting, drilling, fitting, welding, surface prep, inspection
- MaterialShapes by weight, plate, grating and deck, bolts and anchors, coatings
Read from the bottom up. Layers are not to scale: the share of each changes from job to job.
Helpful Structural Steel Estimating Resources
AISC Code of Standard Practice for Steel Buildings and Bridges (PDF)
CISC Code of Standard Practice for Structural Steel (PDF)
The Real Cost of Inaccurate Estimates
Even small estimating errors create big problems. Research from the Association for the Advancement of Cost Engineering shows that a 5-10% miss on quantities or unit rates can push project costs outside acceptable ranges.
Here’s what that looks like in practice:
A shop targeting 15% gross margin submits a bid. The estimator underestimates tonnage and labor by 10%. Once the project is underway, the shop discovers the error. After accounting for change orders and rework, realized margins drop to low single digits or even negative territory.
Case studies across structural steel and industrial projects show cost model errors typically range from -1.7% to +7.3%. That variance is enough to erase your intended 10-15% margin completely.
The bottom line: accurate estimating protects your profitability. Inaccurate estimating costs you money, damages customer relationships, and can put your business at risk.
The Steel Takeoff Process
Reading and Interpreting Structural Drawings
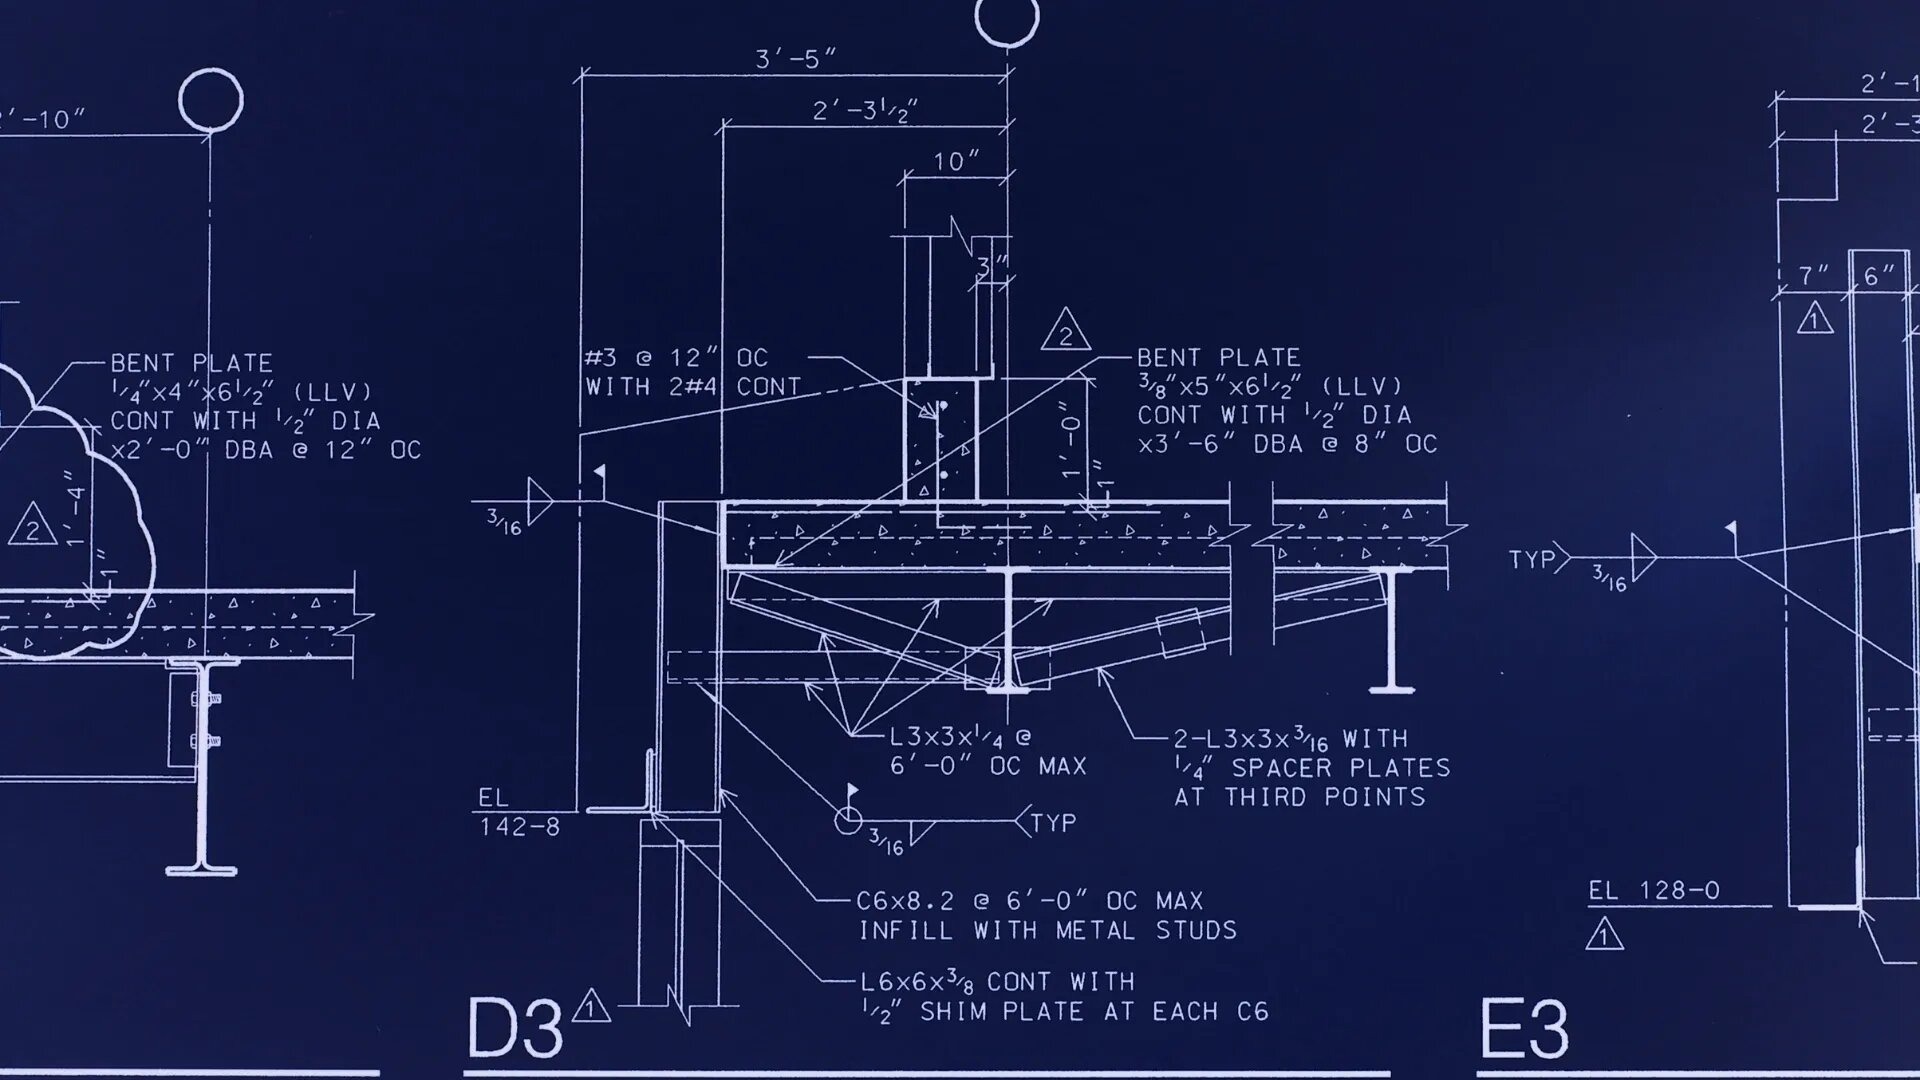
Steel takeoff starts with understanding the structural plans. You need to identify every component that will be fabricated and installed:
- Beams, columns, and braces
- Base plates and cap plates
- Stiffeners and gussets
- Connection details and bolt patterns
- Miscellaneous steel items
- Coatings, fireproofing, and surface treatments
Experienced estimators read drawings systematically. They work through each sheet, mark up identified members, and cross-reference details to make sure nothing is missed.
Converting Drawings to Quantities

Once you’ve identified all members, you convert lengths and counts into weight. This involves:
- Measuring member lengths from the drawings using scale
- Noting section sizes (W12x26, HSS6x6x1/4, etc.)
- Looking up foot-weights in AISC tables or standard references
- Calculating total weight for each member type
- Counting connections and estimating connection material
- Measuring surface areas for coating calculations
You’ll use standard section properties to approximate weight. For example, a W12x26 beam that’s 20 feet long weighs 520 pounds (26 pounds per foot × 20 feet).
Manual vs. Digital Takeoff Methods
Manual takeoff involves:
- Printing full-size or scaled drawings
- Using a scale ruler to measure lengths
- Highlighting members as you count them
- Recording quantities in spreadsheets
- Double-checking counts to catch errors
Digital takeoff uses specialized software to:
- Work directly from PDF or CAD files
- Digitally measure and mark up drawings
- Automatically calculate lengths and areas
- Generate quantity reports with one click
- Reduce manual data entry and arithmetic errors
Time Benchmarks for Steel Takeoff
Manual takeoff for a typical mid-size structural package takes 4-8 hours. This includes:
- Reviewing all drawing sheets
- Identifying and measuring members
- Calculating weights and counts
- Organizing data for estimating
- Quality checking for missed items
More complex projects with detailed connections, multiple building areas, or extensive miscellaneous steel can take significantly longer.
Takeoff tools that use AI have changed this timeline. Modern automation can reduce takeoff time by 50-75%, allowing estimators to complete the same work in 1-3 hours instead of a full day.
Common Takeoff Errors and How to Avoid Them
Even experienced estimators make mistakes. The most common errors include:
Missed members or details
- Solution: Work systematically through every drawing sheet. Use a checklist to verify coverage of all member types.
Incorrect section sizes
- Solution: Double-check sizes against the structural schedule. When in doubt, confirm with the engineer.
Misread elevations or dimensions
- Solution: Pay careful attention to scale, units, and datum references. Verify questionable dimensions against other views.
Undercounted connections
- Solution: Count connection bolts and plates separately from main members. Review typical details to establish connection patterns.
Forgotten coatings or surface treatments
- Solution: Note coating callouts early. Calculate surface areas for galvanizing, paint, or fireproofing.
Not rounding to stock lengths
- Solution: Remember that material comes in standard lengths. Round up member lengths to account for cutting from stock sizes.
For more detail on each of these, see common steel takeoff errors and how to avoid them.
Material Cost Calculation
Understanding Steel Pricing Dynamics
Steel prices fluctuate with market conditions. A good estimator tracks current pricing and maintains strong vendor relationships.
Your material cost calculation starts with total structural steel weight by section type and grade. Then you apply current unit rates from your suppliers.
The Basic Material Cost Formula
Step 1: Calculate weight for each member type
- Group similar members (all W12 beams, all HSS columns, etc.)
- Total the weight for each group
- Separate by steel grade if needed (A36, A992, A500)
Step 2: Apply unit rates
- Use current vendor quotes ($/pound or $/ton)
- Adjust for shape type (wide flange vs. HSS vs. plate)
- Include delivery charges and minimum fees
Step 3: Add cut and loss factors
- Apply waste factors of 2-5% depending on complexity
- Account for scrap from cutting and shaping
- Consider end cuts and drops that can’t be reused
Step 4: Include additional materials
- Grating, deck, and floor plates
- Connection material (bolts, nuts, washers)
- Anchors, embeds, and specialty items
- Each gets its own unit weight and rate
Managing Price Fluctuations
Steel pricing can change quickly. Protect your estimates by:
- Requesting updated vendor quotes for major bids
- Building relationships with multiple mills and service centers
- Using limited-validity pricing in your quotes (30-60 days)
- Including escalation clauses for long-lead projects
- Adding conservative contingencies for market volatility
Shops with strong vendor relationships often negotiate better base pricing, reduced surcharges, and priority delivery. That advantage goes straight to your margins.
Labor and Shop Time Estimation
Breaking Down Fabrication Steps
Shop labor varies based on member size, connection complexity, and your specific equipment. Most shops break fabrication into these steps:
Cutting and preparation
- Saw or torch cutting to length
- End prep and beveling
- Material handling and staging
Drilling and punching
- Hole layout and center punching
- CNC drilling or manual drill press work
- Countersinking and deburring
Fitting and welding
- Assembly and tack welding
- Full weld-out (fillet, groove, plug welds)
- Weld inspection and repair
Finishing
- Grinding and cleanup
- Surface preparation (blasting)
- Coating application or galvanizing prep
- Final inspection and marking
Using Historical Data for Production Rates
Generic productivity tables don’t reflect your shop’s actual performance. Build your own historical database that tracks:
- Hours per ton for different member types
- Hours per piece for similar assemblies
- Weld time per inch by weld type and size
- Setup time for different operation types
This database becomes your most valuable estimating tool. You can quickly sanity-check whether a new estimate aligns with past projects of similar scope and complexity.
Shop Capacity and Scheduling Considerations
Understanding your shop’s capacity is critical for accurate labor estimating. Consider:
- How many projects can run simultaneously?
- Where are the bottlenecks (welding? painting? inspection)?
- What’s the realistic timeline for this project?
- Do we need overtime or additional shifts?
A good estimator factors in current shop loading. If you’re already at 90% capacity, adding another large project means overtime costs or schedule delays. Price accordingly.
Field Erection Labor Estimates
Field erection is harder to estimate than shop work. Variables include:
- Crane size, type, and hourly rate
- Rigging complexity and equipment needs
- Site access and staging limitations
- Coordination with other trades
- Weather delays and seasonal factors
- Travel time and per diem costs
Most fabricators estimate erection in crew-hours per ton or per piece, then adjust for site-specific conditions. Experienced erection teams can install 3-5 tons per day for typical commercial buildings, but complex industrial work might drop to 1-2 tons per day.
Technology and Tools in Modern Estimating
The Evolution of Steel Estimating
Steel estimating has changed a great deal over the past two decades:
Stage 1: Manual takeoff
- Scale rulers and highlighters
- Hand calculations
- Paper quantity sheets
- High error rates and slow turnaround
Stage 2: Spreadsheet-based estimating
- Digital quantity tracking
- Formula-driven calculations
- Basic cost databases
- Still labor-intensive for takeoff
Stage 3: Specialized estimating software
- Digital takeoff from PDF files
- Integrated cost databases
- 3D model visualization
- Faster and more accurate
Stage 4: AI automation
- Automatic drawing interpretation
- Member detection
- One-click quantity generation
- 50-80% time savings over manual methods
AI Takeoff and Estimating
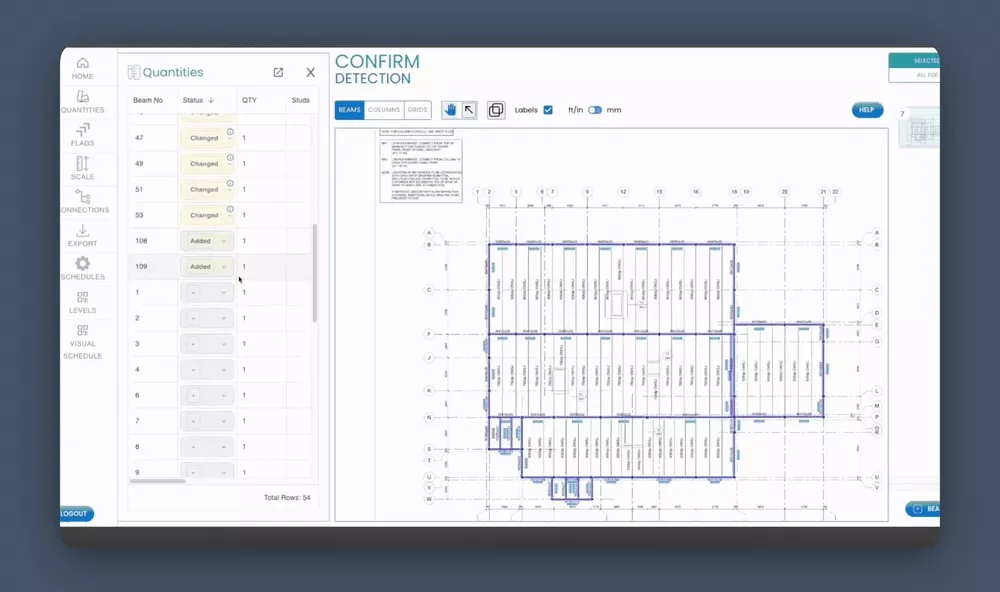
AI tools like SketchDeck, our steel takeoff software, have changed what’s possible for small and mid-size fabricators. These tools automatically:
- Read and interpret structural drawings
- Identify members, connections, and details
- Extract quantities and dimensions
- Generate formatted takeoff reports
- Flag potential errors or missing information
For how these tools read a drawing set, and what the estimator still reviews, see our page on AI steel takeoff software.
The business impact is significant. A single estimator who previously completed two bids per week can now handle four or five. This capacity increase doesn’t require hiring. It comes from removing the manual takeoff bottleneck.
Real-world metrics from fabricators using AI for takeoff show:
- 50-80% reduction in takeoff time
- Ability to bid 2-3x more projects with the same team
- Improved accuracy from reduced manual data entry
- Faster response times on rush estimates
Integration with Fabrication Management Systems
The most efficient workflows connect estimating tools with detailing and fabrication management systems. When integrated properly:
- Quantities flow directly from takeoff to estimating
- Mark numbers and assemblies transfer without rekeying
- Historical production data feeds back into estimates
- Changes update across all systems automatically
Shops using platforms like Tekla or PowerFab can pull standard assemblies, connection details, and actual shop performance rates directly into their estimating process. This reduces both preparation time and costly errors when projects move into production.
Takeoff, estimating and fabrication management are different kinds of software. Our page on structural steel estimating software explains where each one fits.
Calculating ROI on Estimating Technology
Estimating software requires investment, but the ROI is measurable:
Time savings: If you’re spending 20 hours per week on takeoff and can reduce that by 60%, you free up 12 hours weekly. That’s 600+ hours per year, equivalent to adding a quarter-time estimator.
Increased capacity: More bids with the same team means higher hit rates on desirable projects and better project selection.
Improved accuracy: Reducing estimate errors by even 2-3% on a $500,000 project saves $10,000-15,000 in margin protection.
Faster turnaround: Responding to bid requests in 1-2 days instead of 3-5 days improves your competitive position with general contractors.
Best Practices and Process Optimization
Building Estimating Templates and Standards
Standardization is your competitive advantage. Create estimating templates for common project types:
Industrial frames template:
- Pre-defined line items for typical materials
- Standard labor factors for member types
- Equipment and overhead allocations
- Margin targets for this work type
Low-rise commercial template:
- Typical connection details and counts
- Standard coating allowances
- Field erection crew sizes and rates
- Buyout items (stairs, railings, grating)
Miscellaneous metals template:
- Unit rates for common items
- Installation factors by location (interior vs. exterior)
- Typical markup ranges
Templates speed up your estimating and keep bids consistent. Your team doesn’t need to rebuild the process for every project.
Creating a Historical Database
Track every project’s estimated vs. actual performance. Record:
- Total hours by project phase (cutting, welding, erection)
- Tonnage and piece counts
- Project complexity factors (connection types, coating requirements)
- Schedule performance and overtime requirements
- Final margins and change order impacts
Over time, this database becomes predictive. You’ll know with confidence that a 200-ton industrial frame with standard connections should require 3,500-4,000 shop hours. Estimates outside this range trigger review before submission.
Peer Review and Quality Control
Implement a review process for major bids:
- Have another estimator review scope coverage
- Check arithmetic and formula accuracy
- Verify assumptions are documented
- Ensure all drawing sheets are included
- Review for competitive pricing vs. shop capacity
Two sets of eyes catch errors that one person will miss. This quality control step is especially important on high-value projects where margin for error is small.
When to Bid and When to Pass
Not every project deserves your estimating time. Evaluate opportunities based on:
Fit with shop capacity:
- Can we execute this on time with current loading?
- Does the schedule align with our other commitments?
Relationship quality:
- Do we have history with this owner or general contractor?
- Do they pay on time and fairly manage change orders?
Drawing quality:
- Are the documents complete and clearly detailed?
- How many assumptions are we making?
Project type:
- Is this work we do well and profitably?
- Does it match our equipment and expertise?
Margin potential:
- Can we achieve our target margins on this project type?
- Is the competition too tight?
Be selective. Estimating costs money. Focus your effort on projects you want to win and can execute profitably.
Common Challenges and Solutions
Incomplete or Ambiguous Drawings
Many bid packages have missing details, unclear dimensions, or contradictory information between sheets.
The problem: You can’t accurately estimate what you can’t clearly understand. Making assumptions increases risk.
The solution:
- Document all assumptions in your bid clarifications
- Submit RFIs (Requests for Information) early in the bid period
- Price conservative quantities when details are vague
- List specific exclusions in your proposal
- Follow up verbally with the architect or engineer when possible
Don’t assume you’ll work out details later. Protect yourself with clear scope definitions upfront. For a deeper look, read handling incomplete or ambiguous drawings in steel estimating.
Rush Estimates and Time Pressure
General contractors often request quick budget numbers or value engineering options with tight deadlines.
The problem: Rush estimates are prone to errors. They can derail in-progress bids that are more important to your business.
The solution:
- Use parametric or conceptual estimating for early budgets
- Reserve capacity in your schedule for rush requests
- Use automation tools to speed up takeoff
- Consider charging for feasibility studies and budgets
- Learn to say no to requests that don’t fit your business goals
Speed matters, but not at the expense of accuracy or better opportunities.
Balancing Speed vs. Accuracy
Estimators face constant pressure to deliver bids faster while maintaining precision.
The problem: Rushing creates errors. Being too slow means missing bid deadlines or losing opportunities.
The solution:
- Invest in tools that automate repetitive tasks
- Build templates that reduce setup time
- Create checklists to prevent missed items
- Track time spent on different project types
- Set realistic deadlines and communicate them clearly
The goal is consistent, reliable turnaround with high accuracy, not speed alone.
Managing Change Orders and Scope Creep
Projects evolve. Drawings get revised. Scope expands beyond the original bid.
The problem: Changes after bid award can erode your margins if not properly managed.
The solution:
- Follow the AISC Code of Standard Practice for scope definition
- Document all changes with written change orders
- Track added quantities separately from base scope
- Price extras using the same methodology as your original bid
- Don’t perform extra work without written authorization
Scope changes happen. Protect your margins by documenting and pricing them properly.
In-House Estimating vs. Structural Steel Estimating Services
Most fabricators keep estimating in-house. The estimate is where the shop sets its price, and the people who know your production rates, equipment, and current shop loading work for you. Outside structural steel estimating services are firms or independent estimators who produce takeoffs, and sometimes full estimates, per project or on contract.
In-house estimating usually makes sense when:
- You bid steadily and have estimators who know your labor rates and historical data
- Your margins depend on shop-specific knowledge (equipment, crews, preferred connections)
- You want full control over assumptions, exclusions, and bid strategy
Outside estimating services can help when:
- Bid volume spikes past what your team can cover
- An estimator leaves or is out, and you need coverage while you hire
- A project falls outside your usual work and you want a second takeoff to check against
- Your shop is too small to keep a full-time estimator busy
What to look for in a steel estimating service:
- Structural and miscellaneous steel experience on projects like yours, not general construction estimating
- Clear deliverables: takeoff only, or takeoff plus material and labor pricing
- Output you can check, such as marked-up drawings, member lists by sheet, and documented assumptions and exclusions
- Turnaround that fits your bid calendar
- A defined process for RFIs, addenda, and drawing revisions
- Confidentiality for your drawings and pricing
Whichever route you choose, someone in your shop still needs to review the numbers. Labor, overhead, and margin depend on how your shop runs, so most fabricators that use outside services keep pricing and final review in-house.
Taking Your Steel Estimating to the Next Level
Steel estimating is both art and science. The best estimators combine technical knowledge, historical data, systematic processes, and the right tools to deliver accurate bids efficiently.
Key Principles to Remember
- Accuracy protects profitability: Even small errors compound into major margin losses
- Speed creates capacity: Faster takeoff means more opportunities to bid
- Data drives improvement: Track actual vs. estimated performance religiously
- Standardization reduces errors: Templates and checklists prevent missed items
- Technology amplifies expertise: AI and automation remove bottlenecks
Audit Your Current Process
Take an honest look at your estimating operation:
- How long does takeoff take for a typical project?
- What’s your bid hit rate on desirable work?
- How often do estimates miss actual costs by more than 5%?
- Are you turning down opportunities because you lack capacity?
- What bottlenecks prevent faster turnaround?
Identifying gaps is the first step toward improvement.
Next Steps
Steel fabricators are using AI tools to change how they estimate. Shops that once spent 6-8 hours on manual takeoff now complete the same work in under 2 hours.
The point is to multiply your estimators’ capacity, not to replace them. With automated takeoff handling the tedious measurement and calculation work, your estimators can focus on what they do best: analyzing projects, refining pricing, and winning profitable work.
See how AI handles your takeoff. SketchDeck reduces takeoff time by up to 80%, allowing your team to bid more projects without adding headcount. Request a demo to see how fabricators are using AI to compete more effectively and grow their businesses.
Frequently Asked Questions
How do you estimate structural steel?
Start with a takeoff from the structural drawings: identify every member, connection, and miscellaneous item, then convert lengths and counts to weight using AISC section weights. Apply current vendor unit rates and a waste factor to get material cost. Estimate shop and field labor from your own historical production rates, then add indirect costs, overhead, and margin. Have a second estimator review scope and arithmetic before you submit.
How do you read structural steel drawings for a takeoff?
Work through every sheet in order, marking up each member as you identify it and cross-referencing details, sections, and schedules. Check section sizes against the structural schedule, and pay close attention to scale, units, and elevations. Note connection details and coating callouts early, and use a checklist of member types to confirm nothing was missed.
What does a structural steel estimator do?
A structural steel estimator turns bid documents into a priced proposal. They perform the takeoff, price material, shop labor, field erection, and overhead, and write the clarifications and exclusions that define the scope. They also submit RFIs, track vendor pricing, and help decide which projects are worth bidding. Unlike general construction estimators, they work at the member and connection level.
How is steel fabrication cost calculated?
Fabrication cost is material plus labor plus indirect costs and margin. Material cost is the total weight by section and grade multiplied by current unit rates, plus waste, connection material, and coatings. Labor cost comes from the hours for cutting, drilling, fitting, welding, and finishing, ideally based on your shop’s historical hours per ton or per piece. Engineering, project management, overhead, and markup are added on top.
Should a fabricator use outside steel estimating services?
It depends on your bid volume, your staff, and the type of work. Outside services can cover bid spikes, staffing gaps, or projects outside your usual scope, while in-house estimators keep your shop knowledge and bid strategy under your control. If you do use a service, review its takeoff and keep labor pricing and final review in-house.