
Connection Identification: A Systematic Approach

Steel estimators who have been in the business long enough know the same uncomfortable truth: a takeoff can be perfect on the main steel and still hand the shop a money-loser if the connections were not identified systematically. Beams and columns are easy to count. Connections are easy to undercount, miscategorize, or assume into a standard category that does not match what the engineer actually specified.

The fix is not to work harder. The fix is to apply a systematic framework that catches every connection type at the bid stage, classifies it correctly against the structural system, and prices it against real labor data rather than rules of thumb. This article walks through that framework, the verified industry references it draws on, and how AI takeoff tools accelerate the identification step without replacing the estimator judgment that connection complexity demands.

This article sits under Building a High-Performance Steel Estimating Workflow and is the connection-specific companion to the broader workflow design covered in the pillar.

Why Connection Identification Matters

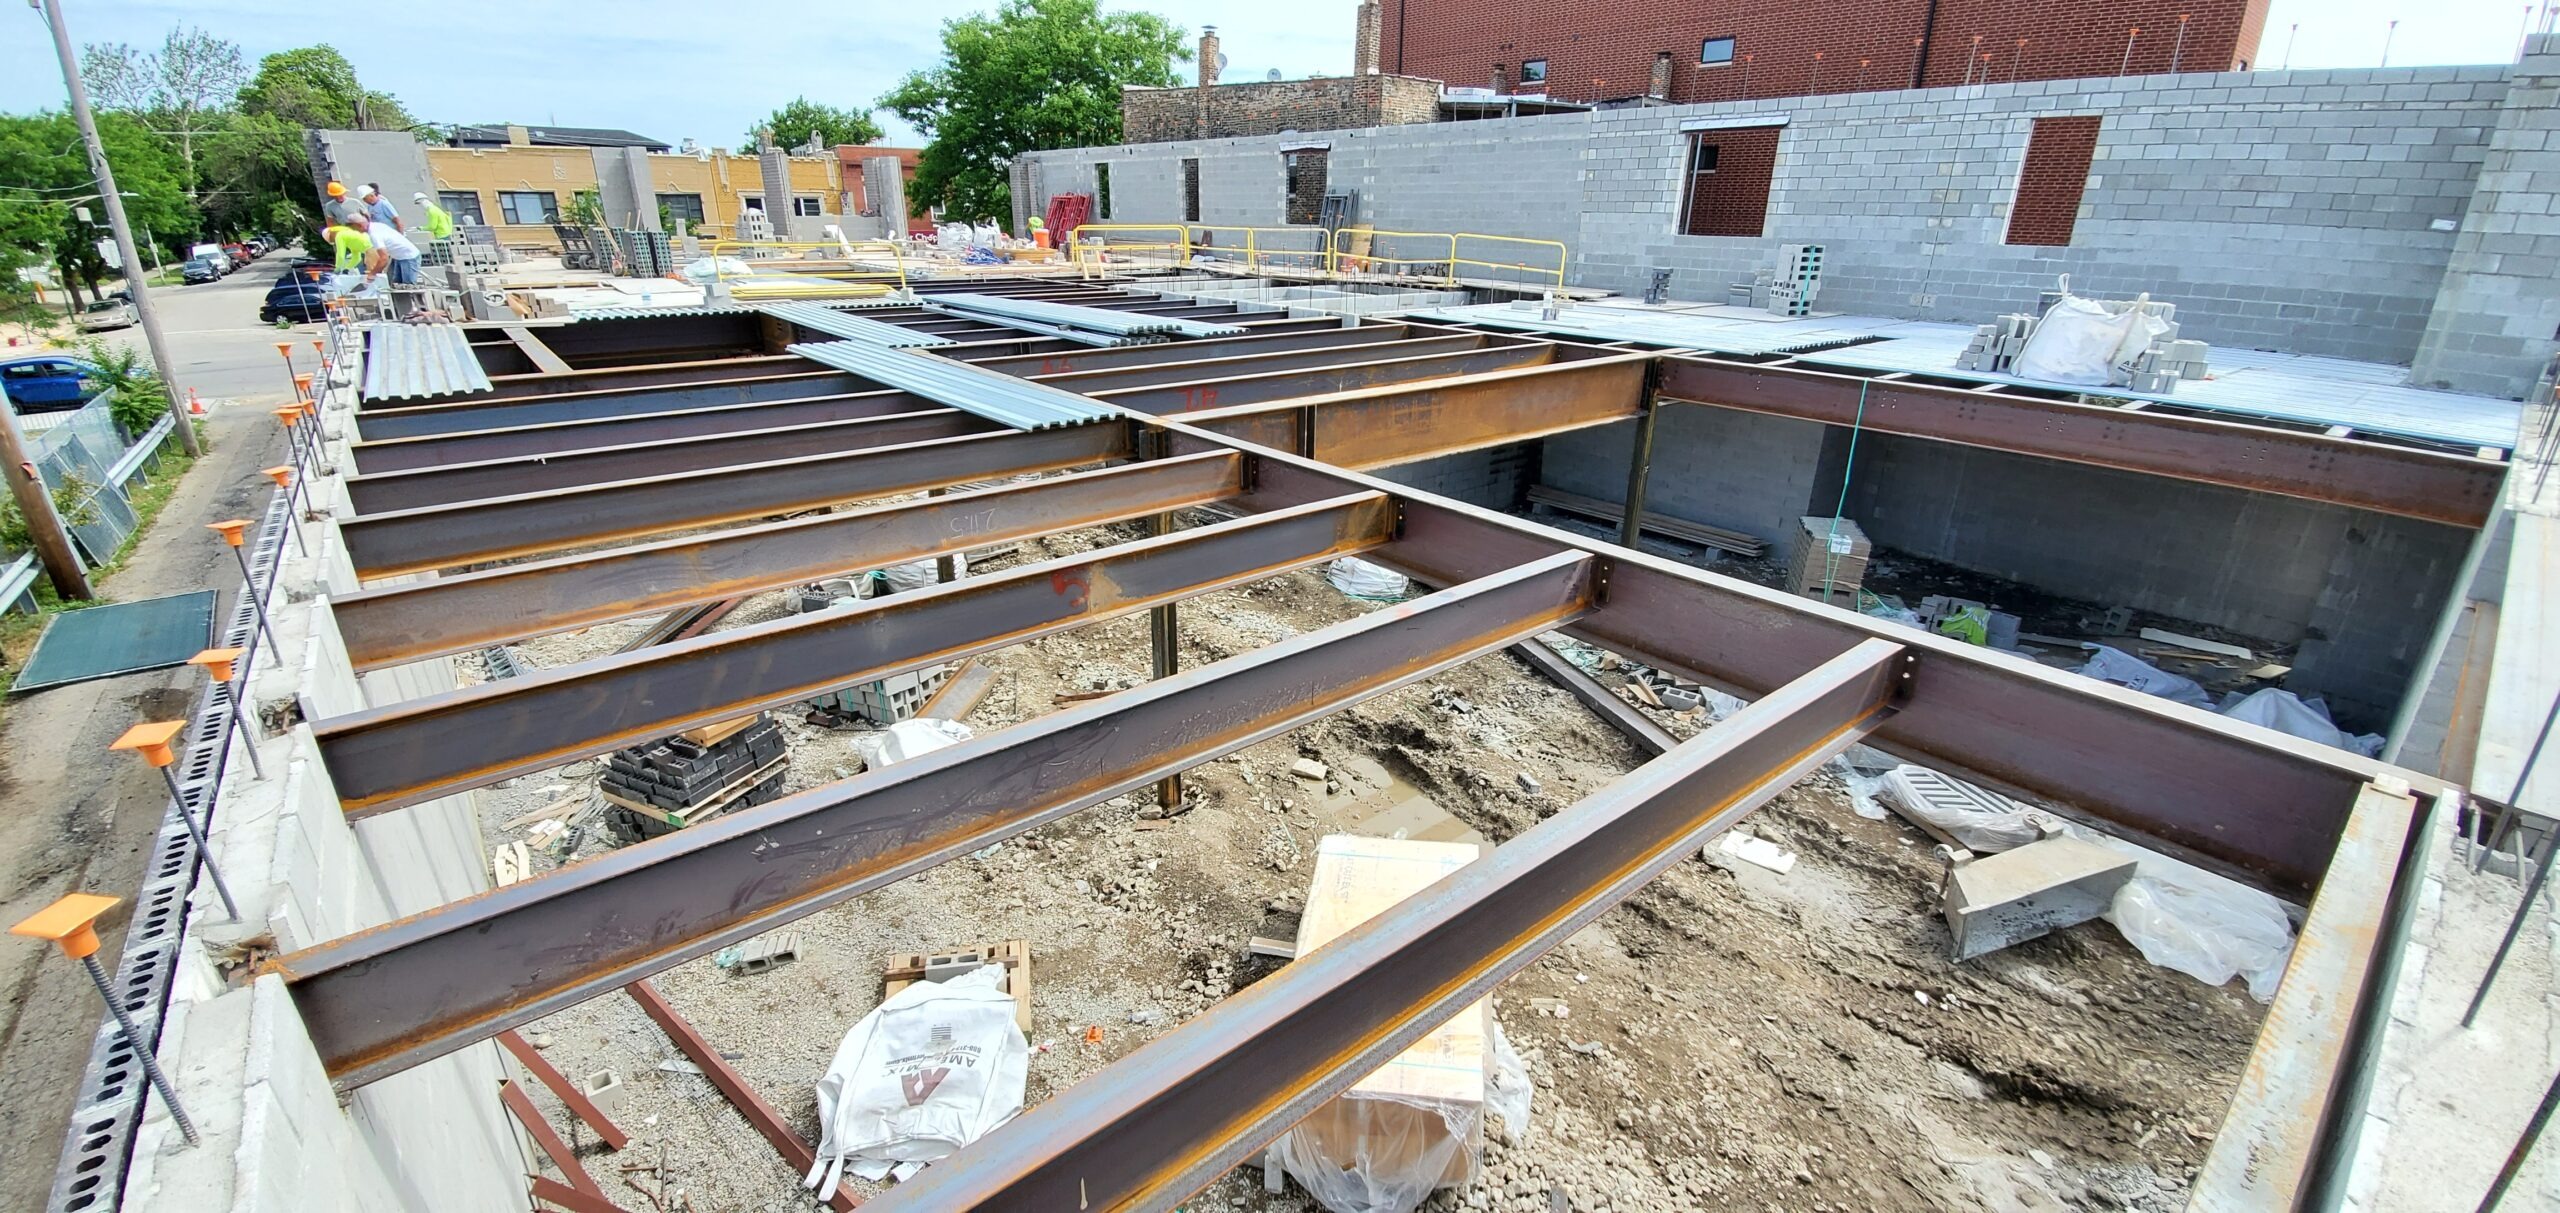
Connections carry a disproportionate share of fabrication labor relative to their material weight. A moment connection requires extensive welding, stiffeners, doublers where needed, and specialized labor. A simple shear connection needs a plate and a few bolts. The labor differential between connection types is substantial, and missing the difference at the bid stage flows directly to project margin.

The financial exposure is real. According to the Construction Industry Institute, rework represents between 2% and 20% of total project costs, with an average of 12%. Connection-driven errors sit at the front of that chain: a connection missed at takeoff becomes a connection underpriced at bid, becomes a fabrication surprise at the shop, becomes either a margin loss or a contentious change order conversation. The CFMA Construction Financial Benchmarks Report shows industry net profit margins running around 5-6%, with specialty trades at around 6.9%. At those margins, even one significantly mispriced moment connection on a project can erase the profit from another job.

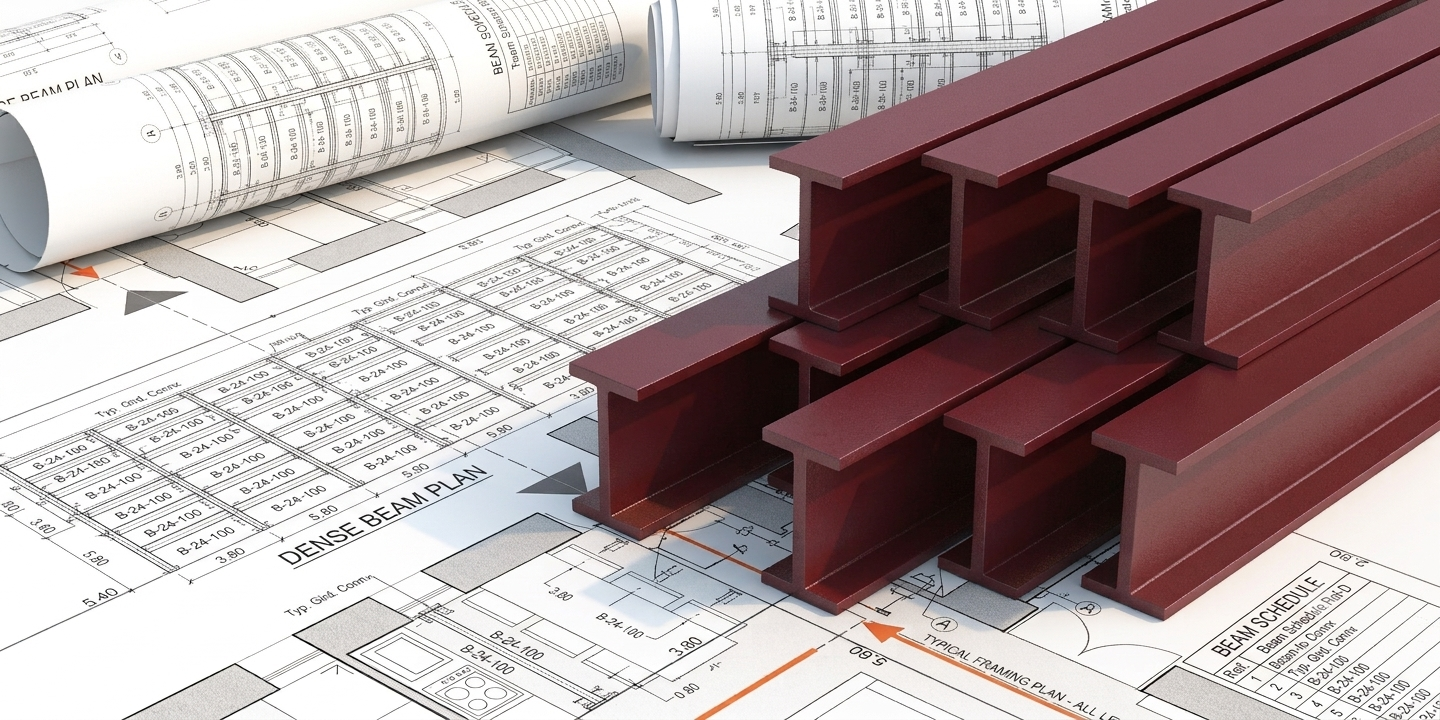
The systematic approach below is built around AISC's published connection design framework. The AISC Steel Construction Manual covers connection design in Parts 9 through 15: connecting elements, simple shear connections, moment connections (both partially and fully restrained), bracing and truss connections, base plates and anchor rods, and hanger/bracket connections. Every connection on every drawing falls into one of these categories. The estimator's job is to recognize which category each one belongs to before pricing.

The Hidden Complexity of Steel Connections

Not all connections are created equal, and that is where estimators get into trouble.

Simple shear connections are the workhorses of steel construction. They transfer vertical loads, allow rotation, cost less to fabricate, and take less shop time. AISC Manual Part 10 covers their design.

Moment connections are different. They resist rotation, transfer bending moments, require precise fabrication, and drive up costs significantly. Partially restrained moment connections are covered in AISC Manual Part 11; fully restrained moment connections are in Part 12.

Then there is everything in between:

Each type has different material requirements, different labor hours, and different cost profiles. Treating them as interchangeable, or applying a single average cost across the project, is where estimating accuracy breaks down.

Why the Traditional Approach Fails

The traditional approach to connection identification on a steel takeoff has been some version of: count beams and columns, assume standard connections everywhere, add a percentage for miscellaneous, and move on. That approach was viable when projects were simpler, drawings were more standardized, and margins were forgiving.

Modern projects are not simpler. Engineers specify different connections for different load conditions on the same project. A beam-to-column connection on a perimeter frame may be a full moment connection; the same configuration on an interior gravity line is a simple shear connection. The drawing set looks similar; the labor cost is dramatically different.

The visual review on a complex drawing set, under bid-deadline pressure, is where the misses happen. This is not an estimator competence problem. It is a workflow problem that requires a structured approach to solve.

The Systematic Approach: A Complete Framework

Here is the framework experienced estimators use to catch every connection type and classify it correctly.

Phase 1: Initial Drawing Analysis

Before counting anything, understand the structural system. This phase is short (typically 30-60 minutes on a normal project) and saves hours of rework downstream.

Identify the lateral system:

Map the load paths:

Flag special conditions:

This phase is fundamentally about reading the structural drawings as a system, not a collection of members. For more on what AI takeoff tools see when they read steel drawings, see How AI Reads Structural Steel Drawings.

Phase 2: Connection Type Classification

Now systematically classify each connection point.

Beam-to-Column Connections. Check framing direction (web or flange), identify load requirements from the structural drawings, note any special conditions, and assign a connection type code per your shop's standards.

Beam-to-Beam Connections. Primary vs secondary framing, coped or uncoped ends, simple shear or moment transfer, access requirements for erection.

Column Base Connections. Fixed vs pinned bases, anchor bolt patterns, base plate sizes, grout pocket and leveling requirements.

Column Splices. Location (typically aligned with structural floor plans), type (bearing or moment), access for field bolting, erection considerations.

Bracing Connections. Bolted vs welded, gusset plate geometry, gusset thickness, work point geometry, AESS requirements where applicable.

The output of this phase is a classification matrix. Every intersection on the drawing has a code, and every code maps to a connection type with documented material and labor assumptions in your shop's database.

Phase 3: The Connection Checklist

Use this checklist on every project that matters. No exceptions.

Structural connections:

Miscellaneous connections:

Special conditions:

The discipline is in the consistency. Apply the same checklist on every bid, regardless of how rushed the deadline is. The checklist is what catches the items that pressure and fatigue cause estimators to skip.

For the broader takeoff verification framework, see Steel Takeoff Checklist: What Every Estimator Should Verify.

Understanding What Drives Connection Costs

Knowing what drives connection costs is the foundation of accurate pricing.

Material Cost Factors

The components that drive material cost on any connection:

Connection geometry drives material quantities. Larger forces require thicker plates, more bolts, and bigger welds. A moment end-plate connection on a heavy beam can require plate thicknesses far above the shear tab on a light gravity beam on the same project.

Labor Cost Factors

Labor is where connection costs get most variable, and where shop-specific historical data matters most. Generic labor hour ranges published online vary so widely (by shop, by region, by project type, by automation level) that applying them as cost baselines is unreliable.

The disciplined approach is to track your shop's historical labor data by connection type:

After 50-100 tracked projects, your shop has its own production rate database that is more accurate than any published rule of thumb. This is the institutional knowledge that turns individual estimator experience into team-level capability. For more on building this discipline, see The Essentials: 10 Steel Estimating Best Practices Every Estimator Should Use.

The BLS Occupational Outlook Handbook puts the median annual wage for cost estimators at $77,070, or $37.05 per hour, as of May 2024. Shop labor rates vary widely by region and skill level, with certified welders carrying premium rates. Apply your shop's actual loaded labor cost to your actual production hours.

Hidden Cost Multipliers

These factors can significantly increase connection costs:

Accessibility issues. Connections in tight spaces, high connections requiring lifts, and connections requiring special positioning all add field labor.

Special requirements. Architecturally Exposed Structural Steel (AESS) per the AISC Code of Standard Practice, seismic detailing requirements per AISC 341, special inspection requirements, and non-standard bolt patterns all carry premium labor.

Project complexity. Phased construction, occupied building work, limited crane access, and winter construction all multiply field-side labor hours.

Factor these into your estimate at the bid stage. The alternative is change order conversations later.

Wondering whether your team is ready to systematize this approach? 5 Signs Your Steel Estimating Process Is Ready for an AI Transformation is a quick gut-check.

How AI Changes Connection Identification

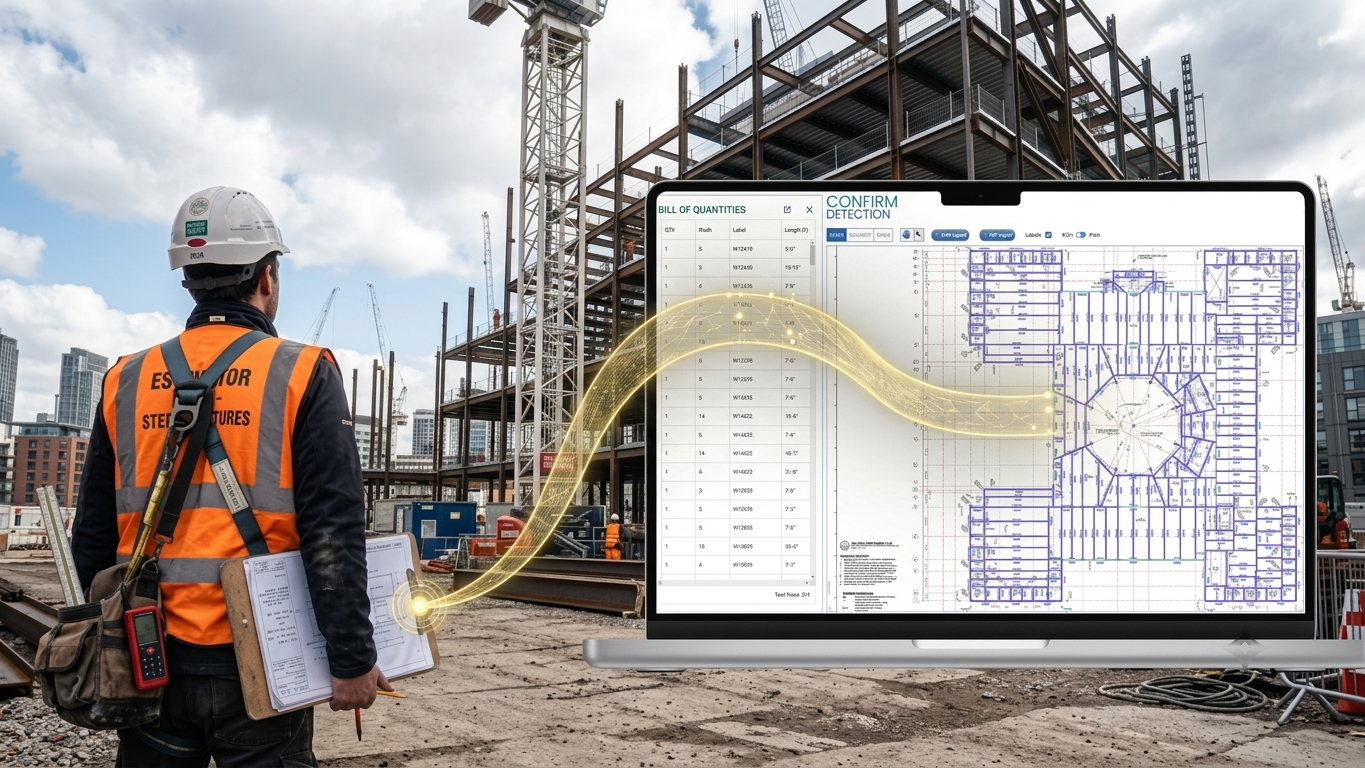
Modern AI takeoff tools like LIFT change the front end of connection identification. Detection of connection points and basic classification happens automatically; the estimator's expertise gets applied to the complex cases and the cost assignment.

What LIFT handles automatically. LIFT scans every drawing page, detects connection points, classifies standard connection types, and provides a structured BOM with traceability back to the drawing. The framing codes (beam-to-beam, beam-to-column flange, beam-to-column web, beam-to-tube steel) come out automatically based on what the model detects on the drawings.

Where human expertise remains critical. Complex moment connections with project-specific detailing, AESS requirements, seismic detailing per AISC 341, unusual geometries, and special inspection requirements all need estimator judgment. The AI handles the high-volume repetitive identification; the estimator handles the cases that require interpretation.

Detection accuracy on most LIFT projects lands in the 95-99% range per SketchDeck product documentation, with the small percentage that needs manual review being the complex items that needed the estimator's expertise anyway.

This is the partnership model the human-in-the-loop research literature consistently identifies as the highest-performing configuration. Maccabee estimator Dawn Hargraves captured the dynamic in her published case study:

"I actually appreciate that it's not 100% perfect because it keeps me engaged and checking the work. We can catch any issues while still saving massive amounts of time."

Read the full Maccabee case study. For more on what AI can and cannot do across the estimating workflow, see What AI Can and Cannot Do in Steel Estimating: Setting Realistic Expectations.

Common Connection Identification Mistakes

Learn from the patterns that have cost other estimators meaningful margin.

Mistake 1: Assuming All Connections Are Equal

"Just count the beam ends and multiply by a standard connection cost." This approach loses money on any project with mixed connection types, which is most modern projects. A perimeter moment frame priced as if it were all shear connections is a margin-destroying error.

Mistake 2: Forgetting Miscellaneous Connections

Main framing gets the attention. Miscellaneous connections (girts, purlins, kickers, struts, outriggers, equipment frames, platform framing) often get rushed at the end of takeoff. These items can add up to meaningful labor that disappears if not separately tracked.

Mistake 3: Ignoring Connection Access

A connection that looks simple on the drawing may not be simple in the field. A connection 40 feet in the air, inside a narrow shaft, requiring special equipment, is no longer the same connection from a cost standpoint. Field access conditions should be factored at the bid stage.

Mistake 4: Missing Drawing Notes

Engineers put critical information in drawing notes that change connection scope:

Skip the notes, miss the costs. Note review should be a structured step in the pre-takeoff verification, not a sidebar to the main work.

Mistake 5: Not Verifying Against Structural Drawings

Architectural drawings show intent; structural drawings show reality. Verify every connection assumption against the structural details. What looks like simple framing on the architectural may have moment connections specified on the structural for lateral resistance.

The Quality Control Protocol

Even a systematic approach needs verification. The three-layer review below is what catches the items the originating estimator could not see anymore after spending hours immersed in the drawings.

Three-Layer Review

Layer 1: Completeness check.

Layer 2: Reasonableness test.

Layer 3: Peer review.

This is exactly where AI tools enable better review, not worse. The structured BOM with traceability back to the drawing makes peer review faster and more focused. For more on the broader QA discipline, see AI Errors and How to Catch Them: Quality Control Best Practices.

Red Flags That Suggest Missed Connections

Warning signs that a takeoff has gaps:

When red flags appear, dig deeper before the bid goes out.

When to Call in Specialists

Some connections exceed normal estimating complexity. The disciplined move is to know when to bring in expertise.

Seismic connections require special expertise per AISC 341. Buckling-restrained braced frames, special moment frame connections with strict detailing, and performance-based design connections all warrant a specialist review.

Architecturally exposed connections need extra attention. AESS categories per the AISC Code of Standard Practice define different levels of finish and tolerance requirements. Each category has different fabrication implications.

Complex geometries benefit from specialist review. Skewed connections beyond standard angles, multi-member intersections, curved member connections, and non-orthogonal framing all carry pricing risk that benefits from a second opinion before the bid goes out.

Getting expert input costs money. Missing these connections costs more.

Customer Evidence: What the Partnership Model Looks Like

The pattern across LIFT customers is consistent: AI handles the high-volume repetitive identification, estimators handle the judgment-intensive work.

The freed time goes to the work that requires judgment, including the connection classification and pricing decisions the AI cannot make alone.

The Bottom Line

Connections are where steel estimating accuracy lives or dies. The systematic approach is what separates shops bidding consistently from shops gambling on rules of thumb.

The framework is straightforward: read the structural system as a whole, classify every connection point against the AISC Manual categories, apply the checklist on every bid, track your shop's actual production rates as institutional knowledge, and use the three-layer review to catch what the originating estimator missed. AI tools accelerate the identification step. The estimator's expertise still owns the classification, the pricing, and the judgment calls.

If you want to see what AI-assisted connection identification looks like on your own drawings, the simplest test is to run an upcoming bid through LIFT in parallel with your current process. Compare both the speed and the connection-by-connection accuracy. You can start by booking a live demo.


Related reading

The Essentials: 10 Steel Estimating Best Practices Every Estimator Should Use

Every estimator has had the bid that got away. You priced it right, you knew the project, and the GC came back with feedback that someone else hit the same scope two days faster. Or worse: you won the work, the steel hit the shop, and the BOM was off because a detail was missed on a sheet nobody reviewed twice. The first kind of loss is competitive. The second kind costs you margin.

Both problems trace back to the same root cause: a lack of systematic discipline across the estimating workflow. The best steel estimators do not just count beams faster than everyone else. They follow consistent practices that compound across hundreds of bids per year, turning individual expertise into team-level capacity. The shops that systematize these practices bid more work, win more profitable jobs, and grow without proportional headcount.

This article walks through ten practices that separate high-performing steel estimators from those running on instinct alone. It is meant for estimators with five or more years of experience who already know the basics and want to systematize what they do. It is also meant for estimating managers and shop owners who need a framework to evaluate whether their team's process actually scales.

This article sits under Building a High-Performance Steel Estimating Workflow and covers the practices that, applied consistently, turn that workflow into competitive advantage.

Qualify Projects Rigorously Before Investing Time

The most expensive estimates are the ones that should never have been bid in the first place.

Bid-no-bid decisions are where the highest-leverage time savings live in any estimating department. A bad-fit project consumes 40-80 hours of estimator time, generates no revenue, and crowds out a better-fit project that could have been won. Yet most shops make these decisions on gut feel without a structured qualification step.

A rigorous qualification framework asks five questions before any takeoff hours go in:

Maccabee's Don Fleszar captured the math behind why bid volume matters: "If we can increase the number of bids we put out by 50 to 100 percent, we're going to increase the amount of work we have equivalently." But that math only works if you're bidding the right projects, not just more of them. Discipline at the qualification step is what makes capacity gains profitable rather than exhausting.

A shop with $5-50 million in annual revenue typically can pursue 100-300 estimates per year. The qualification step decides which of the available opportunities deserve those hours. The estimators who track this systematically (win rate by project type, by client, by geography) build a feedback loop that improves the next year's qualification decisions.

Conduct Thorough Plan Reviews Upfront

The mistake to catch is the missed scope at hour 40 of takeoff, not the missed scope at hour 4.

Most steel estimators have learned the hard way that the time invested in a structured plan review before takeoff starts is the cheapest hour in the entire process. The drawing review is where you find the gaps, conflicts, and ambiguities that will otherwise drive RFI cycles, scope disputes, or worse, change orders against your own margin after award.

A thorough plan review covers:

The cost of skipping this step is real. According to the Construction Industry Institute, rework represents between 2% and 20% of total project costs, with an average of 12%. Not all rework traces to estimating gaps, but takeoff sits at the front of the chain, and a missed detail at the bid stage compounds through procurement, fabrication, and field installation. The plan review is the cheapest place in the chain to catch it.

For a deeper checklist on what to verify, see The Precision Gap: Why "Automated" Takeoff Software Is Failing Steel Estimators.

Use Consistent Takeoff Methodologies

When two estimators in the same shop produce different BOMs from the same drawing set, you have a workflow problem, not a knowledge problem.

Consistency is what makes estimating institutional rather than personal. The estimator who has been doing this for fifteen years has built up a personal methodology that works for them, but if that methodology cannot be documented, taught, and reproduced, the shop is one resignation away from a capacity crisis.

The practices that drive consistency:

This is exactly where AI takeoff tools like LIFT add value without replacing estimator judgment. The AI applies the same categorization logic on every project automatically. The estimator owns the methodology choices (what counts as a connection, what attributes matter for this project), but the execution stays consistent regardless of who is running the takeoff that day. For more on what the AI actually does on a drawing, see How AI Reads Structural Steel Drawings.

Build and Maintain Accurate Material Databases

A takeoff is only as good as the prices applied to it.

The shops that consistently win profitable work do not pull material prices from memory or last quarter's purchase orders. They maintain living databases that reflect current market reality. Steel prices move with commodity cycles, mill availability, and freight markets in ways that can erase a margin overnight if your database is stale.

The components of a useful material database:

The discipline is not just keeping the database current but reviewing it after each won project. Did the actual purchase price match the estimated price? If not, why? Was it a market move you couldn't have predicted, or a database stale-data problem? The estimators who close this feedback loop end up with material pricing that is consistently within 1-2% of actual, which is the foundation for competitive bidding without margin erosion.

Track Historical Production Rates by Member Type and Complexity

The single biggest variable in steel pricing accuracy is labor hours, and labor hours are where most estimators are flying blind.

Material is relatively easy to price because the inputs are public (mill prices, freight, coatings). Labor hours are private to your shop and depend on equipment, workforce skill, project mix, and the specific connection complexity of the job in front of you. Shops that win consistently track their actual production rates against their estimated rates and update their assumptions accordingly.

What to track:

The ratio that matters: estimated hours to actual hours. Shops that consistently land within 5-10% on this ratio have a real estimating discipline. Shops where the variance is 25-40% are essentially guessing with seniority backing the guess, which works until the labor market or the project mix shifts.

Tracking this requires post-project actuals, which connects to best practice #9 below. The estimators who treat post-project review as a mandatory step, not an afterthought, are the ones whose rates stay accurate over years.

Apply Systematic Markup Strategies

Markup is where strategy lives, but most shops apply markup by rule of thumb rather than by deliberate framework.

A systematic markup framework considers four inputs:

The CFMA Construction Financial Benchmarks Report shows industry net profit margins running around 5-6%, with specialty trades around 6.9% and heavy industrial around 4.1%. At those margins, even a small markup error compounds quickly. A 2-percentage-point pricing miss on a $2 million project is $40,000, which is most of the net margin on a separate job.

The shops that maintain consistent margin do not just apply a markup percentage. They apply it deliberately, based on each project's specific risk and strategic profile, and they document why each bid carried the margin it did so the framework gets sharper over time.

Curious whether your team is ready to systematize these practices? 5 Signs Your Steel Estimating Process Is Ready for an AI Transformation is a quick gut-check on where your shop sits today.

Implement Multi-Level Review Processes

The bid that goes out without a second set of eyes is the bid that will eventually cost you significant money.

Multi-level review is the discipline that separates shops winning consistently from shops winning by luck. The principle is simple: nobody catches their own mistakes well, especially under time pressure, and especially after spending 30+ hours immersed in the same drawing set. A structured review process catches the errors that the original estimator literally cannot see anymore.

A practical three-level review for serious bids:

This process feels slow, especially on tight bid timelines, but it is the highest-ROI discipline in estimating. The math is simple: catching a 1% pricing error on a $1 million bid is $10,000. The peer-review hour that caught it is $50-100 of estimator time. The ROI on disciplined review is several orders of magnitude per hour invested.

This is also where AI tools enable better review, not worse. When the BOM is auto-generated and traceable back to the drawing in one click, peer review becomes faster and more focused, not skipped because it's tedious. Maccabee estimator Dawn Hargraves described the dynamic directly:

"I actually appreciate that it's not 100% perfect because it keeps me engaged and checking the work. We can catch any issues while still saving massive amounts of time."

That is exactly the partnership model the human-in-the-loop research literature recommends: AI provides the consistent baseline, the estimator's review is the discipline that catches what the AI missed.

Use Detailed Checklists to Catch Common Errors

Checklists are the most underrated tool in steel estimating.

The reason checklists work is that they convert tacit knowledge (the things experienced estimators just know to check) into explicit knowledge (the things every estimator in the shop will check). They are the lowest-cost, highest-leverage way to standardize quality across a team.

Two checklists every shop should maintain:

Pre-takeoff checklist (10-12 items):

Pre-submission checklist (8-10 items):

Checklists are not bureaucratic overhead. They are how shops maintain consistent quality across estimators with different experience levels. For more on the broader QA discipline, see AI Errors and How to Catch Them: Quality Control Best Practices.

Conduct Post-Project Reviews Comparing Estimates to Actuals

The estimators who get better over time are the ones who close the feedback loop between what they estimated and what actually happened.

Post-project review is where institutional knowledge gets built. Every won project is a data point that should refine the next bid's assumptions. The shops that skip this step are essentially running on the same assumptions year after year, watching their accuracy drift as the market shifts around them.

A useful post-project review covers:

This data, accumulated over 50-100 projects, becomes the foundation for everything else: better production rates, better markup decisions, better project qualification. It is the difference between an estimator who has been doing the job for 15 years and an estimating department that has been getting better for 15 years.

The discipline is to make this mandatory, not optional. The shops that win consistently treat post-project review as a standing process, with a recurring meeting and a structured template, not an after-the-fact exercise that happens when someone remembers.

Maintain Estimating Logs and Templates to Capture Institutional Knowledge

The senior estimator who retires takes 20 years of judgment with them unless that judgment has been captured systematically.

Estimating logs and reusable templates are how shops protect themselves against the inevitable estimator turnover that the labor market will keep delivering. Construction Dive's analysis of the estimator talent gap cites AGC data showing one in four construction workers is over 55 and the BLS projects 41% of the current workforce could retire by 2031. The BLS Occupational Outlook Handbook projects cost estimator employment to decline 4% from 2024 to 2034. The estimators you need are aging out faster than they are being replaced.

What to capture in your estimating knowledge base:

This is the work that turns individual expertise into team capability. Without it, every senior estimator's departure is a capacity crisis. With it, the shop's competence compounds over time even as people come and go.

Where AI Fits Across These Ten Practices

Reading through these ten practices, the pattern should be clear: they all require systematic discipline applied consistently across hundreds of bids per year. That is exactly the kind of work where AI augmentation provides the most leverage. The Stanford Digital Economy Lab's research on AI augmentation vs automation makes the point empirically: when AI use is augmentative (supporting the estimator's judgment), employment in that occupation actually grows.

AI takeoff tools like LIFT support these practices in specific ways:

For more on the broader capacity implications, see How AI Multiplies Estimator Capacity (With Real Examples) and Breaking the Headcount Barrier: Scaling Bids Without Hiring.

The customer evidence backs this up:

The pattern across all five shops is the same: AI did not replace estimator judgment. It amplified the practices the estimators were already trying to apply.

The Bottom Line

These ten practices are not new. Good estimators have been doing some version of them for decades. What is new is the pressure on estimating departments to scale: more bids, faster turnaround, leaner teams, against a labor market that is shrinking. The shops that win the next decade will be the ones that systematize these practices and use AI to amplify them, not the ones running on senior estimator intuition alone.

The starting point is honest self-assessment. Pick the practice on this list where your shop is weakest. Pre-bid qualification? Plan reviews? Material database maintenance? Production rate tracking? Make that the first one you systematize over the next 90 days. Then move to the next.

If you want to see how AI tools support these practices in production, the simplest test is to run an upcoming bid through LIFT in parallel with your current process. Compare both the time and the quality of the output, and decide where AI fits in your workflow. You can start by booking a live demo.


Related reading

Did You Know: How to Fix Misaligned Overlays Between Drawing Revisions in LIFT

When a revised drawing set comes in, LIFT's overlay compares it against your original and color-codes what changed. That works when the two sets line up on the page. When engineers shift the drawing position between revisions, the overlay stops making sense.

LIFT now lets you click and drag the revised drawing back into place. Here is how it works.

The color coding shows you what changed at a glance

LIFT's overlay compares your original drawing set against the revised set. Lines, text, and symbols only in the original show red. Anything only in the revision shows green. Everything shared between the two stays black.

You can see which beams moved, which labels changed, and how much of the set is affected in a few seconds. It is a quick way to scope the revision and plan your response.

Engineers shift drawings on the page between revisions

Overlays depend on both sets sitting in the same position on the page. An engineer might add a detail or a note and offset the drawing to make room. Sometimes there is no obvious reason at all. Either way, the overlay no longer lines up and you get a mess of red and green that is hard to interpret.

Click and drag aligns the revision with the original

Click the revised drawing, drag it over the original, and the two sets align in a few seconds. For the last bit of precision, the arrow keys nudge the drawing up, down, left, and right until the alignment is exact.

Once the sets line up, every overlay you view in LIFT reflects the correct alignment.

Watch the full walkthrough

This 2-minute video covers every step above, with a live demo inside LIFT from our Head of Product, Grayson Ingram.

Watch the video →

Questions about working with overlays? Reach out to your Customer Success rep. We are happy to walk through it on one of your own projects.


New to LIFT? Book a demo and we will run a takeoff on one of your past projects.

Related reading

Related reading

Did You Know: How to Process Revised Drawings Automatically in LIFT

When a revised drawing set comes in on a job you already bid, the usual next step is slow: open the new set next to the old one and cross-reference them sheet by sheet, member by member, to find what changed. Miss a size change or a deleted beam and your re-bid is wrong.

LIFT compares the two sets for you. Upload a revision and LIFT marks every member as changed, added, or removed, so you can re-bid or produce a change order without throwing out the takeoff you already finished.

This guide walks through how it works.

Processing a revision against your existing takeoff

Once you have completed a takeoff on the original drawing set, you process the revised set the same way you would any drawing set. LIFT analyzes the new drawings, then compares the results against your existing takeoff instead of starting from a blank slate.

The work you already did stays intact. You are reacting to what changed, not redoing the whole job.

Reading the status field: changed, added, and removed

Open the Quantities Panel and you will see a status on every member, based on LIFT's comparison of the two sets:

Color-coding the members gives you a fast visual read on where the changes are concentrated across the drawing.

Seeing exactly what changed on a member

For any member marked Changed, hover over the changed icon and LIFT gives you a summary of what moved. That might be the member size, the stud count, the camber, a label, or a combination.

So instead of "something on this beam is different," you get "the size changed, the studs changed, and the camber was removed." You know what to verify before it affects your number.

Validating results with the overlay

Use LIFT's overlay to check the comparison visually. You can confirm that a member flagged as added really is new, or that a change LIFT caught matches what the architect actually revised. It is a quick way to trust the results before you build them into a re-bid.

Tracking your own edits from that point forward

Revision management does not stop once LIFT finishes its comparison. Any changes you make manually from there are tracked too, and summarized in the Quantities Panel and in the exports available through LIFT.

That gives you a clean record of everything that moved between the original bid and the revision, which is exactly what you need when you are walking a general contractor through a change order.

Watch the full walkthrough

This 2-minute video covers every step above, with a live demo inside LIFT from our Head of Product, Grayson Ingram.

Watch the video →

Questions about processing a revision? Reach out to your Customer Success rep. We are happy to walk through it on one of your own projects.


New to LIFT? Book a demo and we will run a takeoff on one of your past projects.

Related reading

Did You Know: How to Customize Your Quantities Panel in LIFT

The Quantities Panel is where all your member data lives during a takeoff. By default, it shows the fields LIFT populates automatically: label, shape, size, length, studs, camber. But you can customize it to include any additional fields your team needs, set default values, add dropdown menus, and apply automations that fill in data for you.

This guide walks through each customization option so you can set up a panel that matches your existing estimating process.

Adding custom fields and headers

To add a new field, open the Quantities Panel settings and create a new column. You can name it anything that fits your workflow: finish type, man-hours, crane assignment, building area, cost code, or any other attribute your team tracks.

You can also add custom headers to group related columns together. This keeps your panel organized the same way your team already thinks about the data, so there is no need to restructure your process around the tool.

Setting default values to skip repetitive entry

For any custom field, you can assign a default value that pre-populates across all members in the project. This is most useful for attributes where one value applies to the majority of your members.

For example, if most of your members are unpainted, set "Unpainted" as the default for your Finish field. LIFT fills it in automatically, and you only update the exceptions. On a 200-member project, that saves a lot of clicks.

Building dropdown menus for consistent data

Instead of free-typing values into a field, you can create a dropdown menu with your predefined options. For a Finish field, your dropdown might include Painted, Galvanized, and Unpainted.

Dropdowns keep your data consistent across estimators and eliminate typos or naming variations that cause problems downstream when you export to Tekla, FabTrol, or Excel.

Both the dropdown options and the default value are editable at any time, so you can adjust them as your process evolves.

Applying automations to fill data automatically

This is where the panel saves the most time. LIFT supports both off-the-shelf and custom automations that populate fields based on rules tied to member attributes.

Off-the-shelf automations you can enable right away:

Custom automations your Customer Success rep can configure for your shop:

Using the pop-out view on a second monitor

Click the pop-out button in the Quantities Panel to open it in a separate window. This lets you view the panel on one monitor and the takeoff on another, which is especially helpful on large, multi-page projects where you need to reference your data while navigating drawings.

Watch the full walkthrough

This 3-minute video covers every step above, with a live demo inside LIFT.

Watch the video

Questions about setting up your panel? Reach out to your Customer Success rep or reply to this post. We are happy to help configure it to match your process.


New to LIFT? Book a demo and we will run a takeoff on one of your past projects.

Related reading

Change Management: Getting Estimators to Embrace AI Tools

Research on AI in construction shows that organizational culture, skills, and trust are the real bottlenecks, not whether the models can detect elements on drawings. This article sits under The Ultimate Guide to Steel Estimating and focuses on the human side of bringing AI into your estimating process.

Why Estimators Push Back on AI (And Why It's Rational)

Most resistance from estimators is rational once you understand what they are protecting: their jobs, their judgment, and the quality of the bid.

Common concerns:

Fear of replacement. A systematic review in Frontiers in Artificial Intelligence found that awareness of automation correlates with reduced organizational commitment, lower career satisfaction, and higher turnover intentions. A separate empirical study published in Scientific Reports found that AI job displacement anxiety has a significant negative effect on adoption intention itself. Estimators see headlines about automation and worry that "AI takeoff" is a path to fewer estimator roles, even though most evidence suggests near-term augmentation, not full replacement, for specialist roles.

Threat to expertise. Estimators have built deep tacit knowledge: how different engineers detail, which notes matter, where scope gaps hide, and what local practices cost. When people feel their expertise is being devalued or bypassed by automation, resistance to AI increases, even if the tool is technically sound. Harvard Business Review's analysis of organizational barriers to AI adoption reports that fear of replacement and entrenched workflows quietly derail AI initiatives even in companies with advanced tools.

Distrust of accuracy and explainability. One missed moment frame or misread connection can wipe out the profit on a job. A structural equation modeling study of trust in construction AI found that transparency of the system's inner workings and a lower error rate are among the strongest predictors of practitioner trust. Black-box automation that cannot be easily checked is often rejected. We address this directly in What AI Can and Cannot Do in Steel Estimating: Setting Realistic Expectations.

Change fatigue. Research published by ScienceDirect on AI readiness and a mixed-methods study on AI in construction both list organizational readiness, low employee capacity, and resistance to change as primary barriers to construction AI adoption. Teams already juggle new software, templates, and codes, so one more platform can feel like another burden.

Change management starts by acknowledging these worries and showing clearly that tools like LIFT are designed to make estimators more valuable, not less. LIFT's role in the full estimating workflow is covered in the pillar article, which emphasizes estimator judgment at every stage of scope review, RFIs, and pricing.

Frame AI as a Partner, Not a Replacement

The cleanest message for estimators is this: AI handles repetitive takeoff; estimators stay in control of decisions.

Helpful framing:

"The estimator who knows how to use AI has the advantage." Industry analysis in Construction Dive puts it bluntly: estimating capacity is now the core bottleneck in preconstruction, and AI is emerging as the backbone that will determine who keeps up. Estimators who learn to use AI tools increase their leverage rather than lose relevance.

"AI handles repetition; you handle reasoning." A systematic review of human-in-the-loop AI and empirical work in arXiv both find that human-AI collaboration outperforms fully autonomous AI agents and human-only operators in complex environments. In practice, this is exactly how LIFT works: upload PDFs, let the model detect steel and produce a BOM, then the estimator reviews, corrects, and finalizes the takeoff. For a deeper look at what AI actually "sees" on a drawing, read How AI Reads Structural Steel Drawings: The Complete Guide for Modern Estimators.

"Specialist roles are least likely to be fully automated." The U.S. Bureau of Labor Statistics 2024-2034 projections project a 4% decline in cost estimator employment over the decade, citing productivity gains from estimating software, but also confirm that companies will continue to need accurate cost projections, with about 16,900 openings projected each year. The takeaway is role evolution, not elimination.

Stanford HAI's work on interactive AI systems describes a similar pattern: even small amounts of human involvement, placed correctly in the workflow, produce systems that outperform fully automated alternatives. That is precisely the design goal of a hybrid LIFT workflow.

Lead with the Pain Estimators Already Feel

AI adoption moves faster when it visibly solves problems estimators complain about every week.

Typical pain points in steel estimating:

Days or weeks stuck on manual takeoffs. Material takeoffs, still largely manual, consume up to 50% of the bid cycle, and quantity takeoff is repeatedly identified as a top candidate for automation in preconstruction.

Capacity bottlenecks and missed bids. Construction Dive analysis cites Associated General Contractors of America data showing one in four construction workers is now over 55, and the BLS projects 41% of the current workforce could retire by 2031. Firms cannot scale bidding volume without either more staff or automation in preconstruction. We unpack the structural side of this in The Steel Estimating Crunch: Labor, Capacity, and Competitive Pressure Explained and The Great Capacity Paradox: Why Steel Fabricators and Erectors Are Leaving Money on the Table.

Revisions and rework. Manually redoing takeoffs or comparing PDFs line by line is an obvious friction point. This is the exact problem we built LIFT-Delta to solve.

Burnout on complex projects. Stadiums, institutional buildings, multistory buildings, and data centers can take days or weeks to complete manually. How Steel Estimators Handle Complex Projects Without Burning Out walks through five workflow strategies that cut takeoff time by 80%.

Position LIFT as the answer to those pains, backed by data:

When the narrative becomes "this gets your evenings back, reduces rework, and helps you say yes to more good bids," engagement shifts.

Is your team ready? 5 Signs Your Steel Estimating Process Is Ready for an AI Transformation gives you a quick checklist to gauge readiness before you start a pilot.

Involve Estimators Early and Design the Change with Them

Organizational factors and perceived fairness drive AI acceptance more than raw performance metrics. The systematic literature review on factors influencing AI readiness finds that organizational readiness, behaviors, and resources for change are foundational to whether AI implementations succeed or fail. Estimators should help design how AI fits into their work.

Research-aligned practices:

Identify and empower credible champions. Social influence from respected peers significantly affects intention to use AI tools. Select one or two estimators who are tech-curious and trusted, and involve them early in evaluating and configuring LIFT.

Run honest pilot projects, not just demos. PRISMA-based systematic reviews recommend staged experimentation: try AI on real projects, learn from results, then scale. Run LIFT on upcoming bids in parallel with your current process, compare takeoff times and differences, and discuss what feels safe or risky. You can book a live pilot demo here.

Hold structured feedback sessions and adapt SOPs. Research in Humanities and Social Sciences Communications finds that AI adoption can negatively impact psychological safety when employees feel decisions were imposed rather than co-designed. After pilots, ask estimators what needs to change: where AI is trustworthy, where additional checklists are needed, and how to codify manual QA around AI outputs.

This matches what emerges in SketchDeck case studies. Shops like Maccabee Industries started with specific use cases (beam-heavy projects), let estimators compare AI vs. manual results, and only scaled once the team saw 50-75% time savings and felt comfortable with the workflow. Read Faster Bids: How Maccabee Industries Transformed Their Takeoff Process in 4 Months.

Keep the Workflow Familiar and Human-Centric

Organizational fit and integration are as important as model accuracy. Tools that slot into existing workflows see better uptake than those that demand wholesale process replacement. We cover this in detail in How AI Integration Transforms Existing Steel Estimating Workflows Without Disrupting Your Team.

Design principles that align with that evidence and with LIFT's architecture:

Keep core systems. Use LIFT to replace manual drawing reading and counting, but keep Tekla PowerFab, Excel, and your existing estimating templates in place. Incremental integration is more effective than rip-and-replace transformations.

Mirror the steps described in the pillar article. The Ultimate Guide's workflow (drawing review, quantity takeoff, risk checks, pricing) does not change. LIFT simply accelerates the quantity takeoff stage while feeding the same BOM structure into the rest of your process. For a structural view of how a high-performance estimating function is built, see Building a High-Performance Steel Estimating Workflow.

Clearly define decision boundaries. Human-in-the-loop research shows that AI should generate structured data and recommendations while humans retain authority over consequential decisions. In healthcare, this approach reduces alarm burden by up to 80% while maintaining safety outcomes. Make these boundaries explicit so estimators know they remain accountable for the bid: scope, alternates, pricing, and go/no-go decisions stay with the estimator.

LIFT was built with this model. It reads PDF drawings, detects main steel members and many connection details, lets estimators adjust naming with group select and global edit, calculates weights and volumes, and exports clean data into Tekla PowerFab or Excel. See the LIFT product page for the full feature set.

Use Evidence and Case Studies, Not Hype

Transparent evidence and auditability are key to trust in AI, especially in safety- and cost-critical work like estimating.

Evidence types you can confidently share:

Time and capacity gains.

Accuracy ranges with context. LIFT's detection accuracy for main structural members on clean digital drawings typically falls around 95-99%, according to SketchDeck's internal benchmarks and product messaging. Human estimators still handle edge cases, context, and risk pricing. For more on how the underlying technology works, see Computer Vision in Construction: How AI Transforms Steel Takeoff from PDFs to BOMs and Machine Learning in Construction: How LIFT Gets Smarter Over Time.

Role evolution, not job loss. The BLS Monthly Labor Review's 2024-34 projections note that AI tends to change the composition and weighting of tasks within an occupation rather than eliminate the occupation outright. For estimators, that means offloading repetitive tasks and shifting toward supervision, integration, and strategic work.

Grounding your internal messaging in this type of evidence makes it easier for estimators to see AI as a tool that supports the full estimating workflow, not as marketing hype. For context on why so many AI rollouts in other industries fail and how to avoid those traps, read Why 95% of AI Projects Fail (And How We're Part of the 5% That Doesn't).

Train Estimators for Oversight, Data, and Strategy

AI adoption succeeds when training is aimed at new competencies, not just button-clicking. For estimators, that means:

Oversight and QA of AI output. Structured review patterns, like targeted sampling of critical zones and exception-based review of unusual items, beat redoing the entire task manually.

Data handling and BOM structure. As more takeoff data flows directly into Tekla, Excel, or ERP systems, understanding consistent naming, grouping, and how BOM design affects fabrication and reporting becomes a core part of the estimator's job.

Client communication and bid strategy. With LIFT compressing counting time, estimators can spend more time on scope clarifications, value engineering, and pricing strategy, which aligns with the later stages of the workflow in the Ultimate Guide.

LIFT training typically focuses on:

Roll Out AI in Stages, with Clear Guardrails

Adoption reviews following the PRISMA approach recommend staged implementation: experimentation, focused scaling, then broader integration, rather than an all-at-once switch.

A simple, research-aligned rollout:

Experiment phase.

Assist phase.

Default phase.

This staged model mirrors both the academic recommendations and the practical estimating workflow in the pillar article, where AI primarily accelerates the quantity takeoff and drawing review stages while humans keep ownership of risk and pricing.

Align Incentives and KPIs with Hybrid Estimating

What people are measured and rewarded on strongly shapes whether they embrace or avoid AI tools.

For estimators, that means:

When performance conversations include "how effectively are you using LIFT to increase capacity and improve the quality of our bids?" not just "did you avoid mistakes?" adoption becomes part of doing the job well.

LIFT as the Practical On-Ramp to AI Estimating

For steel estimators, the most convincing case for AI is not a whitepaper. It is a side-by-side trial on real drawings.

A low-friction next step:

  1. Take one upcoming project from your pipeline.
  2. Run your normal manual workflow from the Ultimate Guide alongside a LIFT-assisted workflow.
  3. Compare time, coverage, and where human judgment adds the most value.

You can start that process by booking a live demo of LIFT. This gives your estimators a concrete way to test hybrid AI plus manual estimating within the same end-to-end framework outlined in the Ultimate Guide, rather than treating AI as something separate from their core process.


Related reading

Computer Vision in Construction: How AI Transforms Steel Takeoff from PDFs to BOMs

Computer vision can take structural drawings that used to demand a full day of manual takeoff and turn them into a verified bill of materials in about an hour when paired with an experienced estimator. This article explains how that works in plain construction language, so your team knows when to trust it, when to double‑check it, and how it fits into your overall steel estimating workflow.​​


What Is Computer Vision in Construction?

Computer vision is a branch of AI that lets software “see” and interpret visual information in images, PDFs, and videos. In construction, that means reading 2D plans, elevations, and schedules, then turning linework, symbols, and tiny labels into structured data like lengths, counts, and section sizes.​

This is different from optical character recognition (OCR). OCR focuses on text only and can reach 98–99% accuracy on clean printed text at 300 DPI or higher. On construction drawings, OCR will happily read “W12x26” but does not know which line is the actual beam, how long it is, or how it relates to a grid line or elevation.​

Researchers looking at AI for construction drawings highlight this gap clearly. In recent benchmarks, AI systems achieved about 91% accuracy on text labels in plans, but only 34–39% accuracy when recognizing basic architectural symbols like doors and windows. That 50‑point gap is the difference between reading drawings and actually understanding them.

For steel fabricators, this distinction matters. Manual estimators do more than read section tags; they interpret context, assumptions, “TYP” notes, and inconsistencies across sheets to protect margin. Computer vision has to be trained on thousands of real drawings before it can start to approximate that behavior.​

For a deeper overview of how estimators traditionally read drawings and build material lists, see The Ultimate Guide to Steel Estimating: Best Practices for Fabrication Success on the SketchDeck.ai blog. For a general introduction to computer vision fundamentals, Stanford's CS231n notes offer a clear technical background.


Why Construction Drawings Are Hard for AI

Seasoned estimators already know that no two drawing sets look alike. Research on engineering and construction documentation backs this up: drawing standards vary in line weights, layering, dimension styles, fonts, title blocks, and symbol libraries across firms and regions. Even within one project, structural, architectural, and MEP sheets can follow different conventions.​

Academic reviews of computer vision in construction describe this as a domain mismatch problem. Most base models are pre‑trained on natural photos (people, cars, animals), not technical CAD linework and schematic symbols. When you apply those models to PDFs of structural plans:​

A 2026 benchmark of AI on building plans found that symbol detection accuracy dropped to around 34–39% in dense or cluttered drawings, even though text recognition stayed above 90%. That matches what estimators see every day: the more markups, alternates, and addenda, the harder it is for both humans and AI to keep everything straight.

Training‑data research shows why this matters. Models only generalize when the training distribution matches the real‑world data; small or unrepresentative datasets lead to overfitting and poor performance on new projects. For steel takeoff, that means training on thousands of structural sets from different engineers, vintages, and project types, not just synthetic examples.​

For a broader view of where computer vision fits into construction workflows beyond estimating, the review Computer vision applications in construction: Current state, opportunities and challenges in Automation in Construction is a useful reference.​


How Computer Vision Reads Your Construction Drawings

From an estimator’s perspective, the key question is simple: “What actually happens after I upload a 150‑page PDF?” The underlying process is complex, but it follows a logical pipeline you can understand and evaluate.

Step 1: Ingesting and Classifying the Drawing Set

The first step is file preparation. Technical guides for blueprint OCR and document analysis describe a similar workflow across systems.​

Research on content‑based classification of construction drawings shows these CNN classifiers can reliably separate plans, elevations, and schedules once trained on hundreds or thousands of labeled sheets. That matters, because you don’t want the system counting architectural hatching as structural steel or misreading a general note page as a framing plan.

Readers who want a visual explanation of CNNs can explore Stanford's CS231n and LearnOpenCV's CNN guide.​

Step 2: Detecting Steel Members and Key Objects

Once sheets are organized, object detection models scan each page for geometry and symbols. In general computer vision benchmarks, models like YOLO and Faster R‑CNN reach strong performance:

These models work by sliding learned filters over the image. Early CNN layers detect edges and corners; later layers capture more complex shapes like wide‑flange profiles or grid bubbles. Feature Pyramid Networks (FPNs) stack these layers so the system can detect both long beams and small section tags on the same sheet by building multi‑scale feature maps.​

For structural steel takeoff, object detection typically focuses on:

For a high-level explanation of how detection architectures differ, see this overview of R-CNN, Fast R-CNN, Faster R-CNN, and YOLO.​

Step 3: Reading Text and Linking It to Geometry

OCR engines have matured to the point where 98–99% character accuracy is achievable on clean, printed text at 300 DPI or above. In construction documents, this allows accurate reading of:​

The hard part is associating that text with the correct linework. Technical guides for blueprint OCR describe several challenges.

Systems handle this by using spatial heuristics and learned patterns: they look at the distance between a tag and candidate elements, follow leader lines, and respect view boundaries. They also detect the drawing scale from the title block or graphic scale bar and convert pixel distances into feet or millimeters.​

Well‑designed construction‑drawing AI pipelines follow a pattern similar to the one described in commercial and research systems.​

This is close to how LIFT works under the hood: detect beams, columns, and braces; read their labels; and assemble that information into a structured list that an estimator recognizes as a takeoff.​

For readers evaluating OCR or drawing-reading solutions more broadly, MobiDev's guide on OCR for engineering drawings covers these challenges in more technical depth.

Step 4: Cross‑Referencing Views and Schedules

On a real project, no single sheet tells the full story. Research on BIM and computer vision for construction progress highlights how powerful cross‑sheet reasoning can be: linking objects between models, images, and schedules reduces errors and improves tracking.​

For 2D steel drawings, cross‑referencing usually means:

Systems that incorporate these checks behave more like a meticulous estimator with perfect memory. They aggregate appearances of each member across the set and flag discrepancies instead of silently averaging them out.​

Step 5: Generating a Bill of Materials

Once geometry and text are linked, the system builds a bill of materials (BOM). In manufacturing and construction, automated BOM generation has been shown to:​

For a structural steel fabricator, the output typically includes:

This is where the “pixels to BOM” promise becomes concrete. Instead of spending 4–8 hours on manual takeoff for a mid‑size structural package, shops using AI‑assisted takeoff tools report first‑pass BOMs in 10–20 minutes, followed by focused verification.​

​To revisit how you currently build BOMs by hand and where automation can slot in, see the BOM and takeoff sections in The Ultimate Guide to Steel Estimating.


Accuracy, Limits, and Why Verification Still Matters

Computer vision performance is usually reported using technical metrics like Intersection over Union (IoU) and mean average precision (mAP). In practice, estimators care more about:​

General object detection research on standard datasets shows that even top models rarely exceed 60–65% mAP under strict evaluation conditions. Domain‑specific systems can do better when trained on a narrow problem: construction object detection studies have reached around 90% mAP for site objects, and text extraction on drawings can hit 90%+ for labels.​

But the symbol gap remains. AEC benchmarks report only 34–39% accuracy on common symbols in dense architectural plans. That means any vendor claiming “99% accuracy on everything” without breaking down metrics (pieces vs. sizes vs. connections) deserves extra scrutiny.

From a risk perspective, this matters because construction cost research shows:​

Your own estimating guide makes the same point in more direct terms: a 5–10% miss on quantities or unit rates can wipe out a 10–15% target margin on a job. Even if a computer vision system gets you 95% of the way there, you still need an efficient verification workflow to protect that margin.

Best practices from AI quality‑control research recommend:​

LIFT is built around that philosophy. It aims to detect steel on most drawings with 95–99% accuracy, but SketchDeck.ai’s own messaging stresses human oversight, a learning curve, and pilot projects on real drawings rather than push‑button automation.​

For a deeper dive on where AI stops and human judgment starts, see What AI Can and Cannot Do in Steel Estimating: Setting Realistic Expectations. For readers interested in the broader benefits of BIM for quantity takeoff and coordination, this BIM overview for contractors is a helpful reference.


When Computer Vision Adds the Most Value

Research on digital takeoff and BOM automation lines up with what fabricators report in practice: the biggest gains come in standard, well‑documented projects.

Studies of digital takeoff tools show time savings on the order of 80% compared to manual methods for quantity takeoff across trades. BOM automation case studies in construction and manufacturing report 80–90% error reduction and 30% faster project timelines when BOM creation is automated. Your own customers see a similar pattern with steel:​

The sweet spot for computer vision–based takeoff is usually:

Projects that remain high‑oversight include:

This maps directly to the estimating strategies in your pillar guide. Use AI takeoff to handle the bulk of standard framing quickly, then allocate estimator time where judgment and experience matter most, connection complexity, special conditions, and pricing strategy.

This maps directly to the estimating strategies in The Ultimate Guide to Steel Estimating: use AI takeoff to handle the bulk of standard framing quickly, then allocate estimator time where judgment and experience matter most. For readers who want to understand how AI adoption is playing out across the metal industry more broadly, this overview of AI and modernization in the steel industry provides useful context.


How to Evaluate Computer Vision Takeoff Systems

Because computer vision sits so close to your risk and margin, evaluation should go deeper than a polished demo. Research on AI verification and BOM automation, plus your own messaging guide, point to a few practical checkpoints.​​

Questions to cover in demos:

SketchDeck.ai’s Computer Vision Evaluation Checklist for Fabricators turns these ideas into a structured questionnaire and ROI worksheet.

SketchDeck.ai's Computer Vision Evaluation Checklist for Fabricators turns these ideas into a structured questionnaire and ROI worksheet. For readers who want to understand AI verification more broadly, this overview of automated data quality checks is a good companion resource.


See Computer Vision Run on Your Drawings

If you are exploring computer vision for steel takeoff, the most useful test is not a curated demo, it is running the system on your own projects.​

LIFT uses computer vision to:

During a pilot, the SketchDeck.ai team will:

You can request a pilot or demo here:
See Computer Vision in Action on Your Drawings →

For context on how this fits into a complete estimating operation, many readers next move on to The Ultimate Guide to Steel Estimating: Best Practices for Fabrication Success and What AI Can and Cannot Do in Steel Estimating: Setting Realistic Expectations.

Building a High-Performance Steel Estimating Workflow

Research on lean construction shows that up to 95% of working time can be consumed by non‑value‑added activities, leaving only about 5% for actual value creation. This guide explains how to redesign your steel estimating workflow so that you multiply capacity, reduce cycle time, and improve consistency, whether you still work manually or already use tools like LIFT.

Many shops are turning down bid opportunities because the estimating team is at capacity. At the same time, competitors with optimized workflows and carefully chosen automation are bidding three to five times more projects with the same headcount. The difference is not effort. It is the way work flows, where it stalls, and how much time gets lost to rework, waiting, and context switching.

This article provides a complete framework for building a high‑performance estimating workflow. It draws on lean construction principles, Theory of Constraints research, and real results from steel fabricators that have systematically eliminated bottlenecks and scaled their bid volume.


What Makes a Workflow High‑Performance?

A high‑performance estimating workflow delivers three outcomes at the same time:

Construction productivity research emphasizes that workflow optimization should focus on removing constraints rather than pushing people to work harder. The Theory of Constraints (TOC) says that every process has a single binding bottleneck at any given time, and improving non‑bottleneck activities has no effect on overall throughput.

In most steel estimating departments, the bottleneck is takeoff and quantity extraction. Time‑study and duration‑modeling work indicate that this stage can consume 40–50% of total estimating time on typical projects. When you compress that phase and keep quality under control, the entire system speeds up. This is where AI tools like LIFT have the largest leverage, because they can reduce the counting and extraction workload by 70–90% on many projects.


Step 1: Assess Your Current Workflow

Before you improve the process, you need a clear baseline. Lean construction uses value stream mapping as a first step. You document every activity, handoff, and waiting period in your current process so you can identify waste systematically.

Conduct a Workflow Audit

Map your process from RFP receipt to bid submission:

A field study on lean construction implementation found that about 95% of time in typical construction processes is non‑value‑adding support work, and only around 5% directly creates client value. In estimating, value‑adding work is scope analysis, engineering judgment, and pricing strategy. Non‑value‑adding work is re‑reading the same drawings, re‑entering the same data into multiple systems, or waiting for information that should have been requested at intake.

Common Workflow Inefficiencies in Steel Estimating

Recurring issues in many steel shops include:

Establish Baseline Metrics

Create a quantitative baseline so you can measure improvement:

Duration‑benchmarking work in construction stresses that these metrics must be controlled for project scope variables such as size and complexity to enable fair comparison over time.


Step 2: The Five Stages of an Optimized Steel Estimating Workflow

High‑performance shops tend to converge on a similar structure. The details vary by company size and market, but the logic is consistent: catch problems early, protect the bottleneck, and avoid unnecessary loops.

Stage 1: Intake and Qualification (about 15% of Total Time)

Purpose: expose missing information, complexity drivers, and bad‑fit jobs before you sink hours into takeoff.

Lean research shows that the later a problem is discovered in the process, the more expensive it is to correct. In estimating, this means that a disciplined intake process is more than administration; it is risk control and cycle‑time control.

Key practices:

TOC teaches that identifying constraints early prevents wasted downstream effort. For estimating, the constraint at intake is usually information quality.

Stage 2: Takeoff and Quantity Extraction (traditionally 40–50% of Time)

Purpose: produce an accurate, well‑documented set of quantities with minimal rework.

Time‑study work on construction processes and models for estimating duration both show that measurement and takeoff phases dominate preconstruction time on many projects (https://etd.lib.metu.edu.tr/upload/12610696/index.pdf).

Key practices in a manual or semi‑manual environment:

Technology leverage at this stage:

This is where automation delivers the most value. Research on automation in lean construction shows that automating repetitive, rule‑based tasks across the project lifecycle, including preconstruction, can significantly reduce non‑value‑added time and improve overall performance (https://www.sciencedirect.com/science/article/pii/S2666165924001005). In steel estimating, AI tools like LIFT automate detection and counting of structural members and many connection features directly from PDF drawings, then output a structured bill of materials in minutes rather than hours or days.

Customer data from SketchDeck.ai illustrates the impact:

A typical shift looks like this:

The estimator still controls scope, connections, and risk, but the counting bottleneck is no longer limiting the number of bids that can be produced.

For a detailed look at how fabricators are implementing this hybrid workflow in practice, see How Steel Estimators Handle Complex Projects Without Burning Out: 5 Workflow Strategies That Cut Takeoff Time by 80%.

Stage 3: Pricing and Cost Buildup (about 20–25% of Time)

Purpose: convert verified quantities into realistic, competitive costs.

Key practices:

Lean design work emphasizes transparency so that when conditions change, underlying assumptions can be updated quickly instead of rebuilding numbers from scratch.

Stage 4: Review and Quality Control (about 10–15% of Time)

Purpose: catch errors and omissions before they go out the door, without duplicating all the work that has already been done.

Lean principles say that quality should be built into every step, not checked in a single gate at the end. However, a structured final review remains necessary for high‑value or high‑risk bids.

Key practices:

Human‑in‑the‑loop research in high‑risk AI applications recommends targeted sampling and exception‑based review rather than full re‑execution of tasks. That means focusing review time on unusual sizes, complex connections, or items that do not fit known patterns, rather than recounting every beam.

Stage 5: Finalization and Submission (about 5–10% of Time)

Purpose: deliver a clear, professional bid package on time and in a form that is easy to reference later.

Key practices:


Step 3: Workflow Optimization Strategies

With the five‑stage structure in place and baseline metrics captured, the next step is targeted optimization. Lean and TOC both argue for continuous, iterative improvement rather than attempting a one‑time overhaul.

Batch Similar Tasks

Minimizing context switching between different types of work has a large impact on productivity. TOC practitioners and scheduling specialists both recommend batching similar tasks and protecting focus time for the constraint step in the process.

Strategies:

Field evidence from lean implementations suggests that standardizing sequences and reducing task variation improves throughput and schedule reliability.

Protect Focus and Reduce Context Switching

If takeoff is the bottleneck, you should protect estimator focus during that stage.

Tactics:

Standardize What Repeats

Lean thinking encourages standardization where variation does not add value.

Examples:

Automate the Automatable

Automation should be applied to repetitive, rule‑based tasks that do not require human judgment.

High‑impact areas in steel estimating include:

A systematic review of automation and lean construction concludes that carefully targeted automation can significantly reduce non‑value‑added time in preconstruction tasks and increase overall project performance.

Build Quality Into the Process

Rather than relying only on end‑stage inspection, design the workflow so that errors are less likely to occur and more likely to be caught early.

Practical steps:


Step 4: Technology's Role in Workflow Performance

Technology should support a well‑designed workflow, not substitute for it. Reviews of AI adoption in construction stress that organizational factors, training, and integration are as important as technical capability.

The Estimating Technology Stack

Most high‑performing steel estimating departments use a combination of:

Where AI Takeoff Fits

AI takeoff tools like LIFT sit squarely in Stage 2 and change the shape of the workflow:

This is a classic human‑in‑the‑loop design. AI handles pattern recognition and repetition. Human estimators remain responsible for scope, risk, and commercial decisions. Research on interactive AI systems suggests that this combined approach often produces more reliable and efficient results than either humans or AI alone.

Integration and Data Flow

A high‑performance workflow minimizes retyping and manual transfer of data:

When data flows cleanly, you remove another set of hidden bottlenecks: cut and paste tasks, spreadsheet reconciliation, and manual checking of totals.

For a visual walkthrough of this workflow, see How LIFT Automates Steel Estimating (2 Minute Demo).

Evaluating ROI

To evaluate technology, measure:

Customer stories from LIFT users show reductions of 50 to 95 percent in time spent on takeoff for certain project types and large increases in bid capacity, while maintaining or improving quality:


Step 5: Implementation and Change Management

Research on AI and digital tools in construction repeatedly finds that culture, leadership, and perceived fairness drive adoption more than raw capability.

Use a Staged Rollout

Evidence‑based frameworks such as PRISMA‑style reviews recommend experimentation, learning, and then scaling rather than forcing a new process all at once.

A practical sequence:

Get Estimators Involved

Studies on employee responses to AI policies show that resistance is strongest when people feel excluded from the design of changes or fear loss of control.

Helpful practices:

Commit to Continuous Improvement

Lean construction emphasizes small, ongoing adjustments rather than rare, large changes.

Make improvement part of the routine:


Step 6: Measuring Workflow Performance

Benchmarking work in construction shows that standardized performance metrics are necessary for meaningful improvement.

Key Metrics

Track at least the following:

Also track time by workflow stage so that you can see where improvements have the most effect. Over time, you should see Stage 2 consuming a much smaller share of the total as you standardize and automate it.

Use Metrics to Guide Action

Metrics should inform decisions, not just fill reports:


Conclusion: Workflow as Competitive Advantage

Improving the estimating workflow is a force multiplier. If takeoff is the constraint and you cut takeoff time in half or better while keeping accuracy under control, then the whole system can handle more bids without new hires.

The fabricators winning more work today tend to share the same pattern. They have:

Small, consistent improvements compound over time. The most important next step is simply to begin: map your current process, identify your slowest stage, and improve that one area. Then measure the result, and move to the next.

For a detailed walk‑through of the technical side of estimating, including scope review, quantity methods, and pricing practices, see The Ultimate Guide to Steel Estimating: Best Practices for Fabrication Success.

To see how AI can relieve the Stage 2 bottleneck in your own workflow, consider running one of your recent projects through LIFT in parallel with your current process and comparing time, coverage, and accuracy: https://sketchdeck.ai/demo/

The Precision Gap: Why "Automated" Takeoff Software Is Failing Steel Estimators

You bought the software. You paid for the "Auto-Count" feature. You were promised it would save you hours.

But here you are, staring at a screen, manually checking every single beam because the software missed the rotated columns. It double-counted the shear tabs. It ignored the camber notes.

In the end, you spent more time setting up templates and fixing errors than if you had just counted it by hand.

This is the "Precision Gap." It's the difference between legacy automation (software that counts pixels) and modern AI (software that understands engineering context).

Understanding this technical divide is critical when evaluating takeoff tools in 2025. One approach delivers modest efficiency gains. The other reduces takeoff time by 75% or more.

Here's why "automated" isn't enough anymore and what to look for instead.

If you want to see how better takeoff accuracy fits into a complete estimating workflow, start with The Ultimate Guide to Steel Estimating: Best Practices for Fabrication Success. That guide covers the full estimating process from drawings to final bid, while this article focuses on the specific challenge: why pixel-matching tools fail on real projects.


Part 1: How Legacy Automation Works (and Why It Fails)

Most estimating departments use tools built on 2000s-era technology. Whether it's Bluebeam's Visual Search or standard auto-takeoff plugins, they operate on the same principle: Template Matching.

The Workflow

You draw a box around a symbol, a shear tab connection, for example. You tell the software: "Find every group of pixels that looks exactly like this."

The Problem

The software has no understanding of context. It simply compares pixel grids.

The result: detection rates around 60–80%. For estimators, 80% accuracy is problematic. You still scan 100% of the drawings to find the missing 20%. The automation adds a layer of mistrust without reducing your actual workload.


Part 2: How Modern AI Reads Drawings

Modern platforms use Computer Vision, a fundamentally different technology branch.

Instead of matching pixels, the AI uses Convolutional Neural Networks (CNNs) trained on millions of steel examples. It reads drawings semantically, the way you do.

It Reads Relationships, Not Just Pixels

When you see a line on a drawing, you know it's a beam because a "W18x35" label sits next to it.

Legacy software sees a line and text. It doesn't connect them.

AI understands the relationship:

It Detects Engineering Details

Legacy tools need perfect symbols. AI recognizes visual indicators:

This is why AI platforms achieve 95–99% accuracy. They rely on engineering context, not perfect drawings.


Part 3: Real-World Performance

Marketing claims are easy. Here's what industry case studies show:

image

Business Impact

The technical gap translates directly to margins:

These aren't marketing claims. They're documented in project timesheets and bid tracking systems.


Part 4: How to Evaluate Software (Three Tests to Run)

If you're evaluating takeoff tools now, don't accept generic demos. Stress-test the system. Here are three tests:

Test 1: The Camber Test

Upload a plan with "c=3/4" or similar camber notes.

Test 2: The Connection Test

Point the software at a moment frame.

Test 3: The Revision Test

Ask: "What happens when I get a new drawing set with 50 changes?"


Part 5: The Reality of AI in Estimating

One misconception: AI replaces estimators. It doesn't.

Think of LIFT as a fast junior estimator.

This workflow removes tedious, error-prone counting from your plate and lets you focus on the engineering judgment that wins profitable work.

For the full framework on how this AI-powered takeoff integrates into your complete estimating process, including material pricing, labor rates, and bid strategy, see The Ultimate Guide to Steel Estimating.


Part 6: Connecting to Your Broader Workflow

Accurate takeoffs matter because they're the foundation of everything that follows. When your quantities are wrong, your material pricing, labor estimates, and final margins suffer downstream.

The Ultimate Guide walks through the complete process:

  1. Takeoff accuracy (this article's focus)
  2. Material pricing (converting quantities to cost)
  3. Labor estimation (shop and erection hours)
  4. Overhead allocation (indirect costs)
  5. Margin strategy (competitive pricing)

Better takeoff tools don't replace the rest of your process. They give your estimators clean, accurate data to work from. That foundation is what allows you to price confidently and consistently.


Further Reading on Steel Estimating


Ready to test this on your own drawings? Book a Demo with SketchDeck.ai and run a live takeoff on one of your most complex projects. Bring your messiest PDF. See the accuracy difference firsthand and decide if better takeoff precision is worth the shift.

How Steel Estimators Handle Complex Projects Without Burning Out: 5 Workflow Strategies That Cut Takeoff Time by 80%

Leading steel fabrication companies across the US however have discovered a different approach using AI construction estimating software. They're completing takeoffs in hours instead of days while maintaining 95-99% accuracy rates.

Here's how they're leveraging AI for construction estimating - and how you can transform your own steel takeoff workflows.

Strategy 1: Automate Steel Detection Instead of Manual Counting

The Old Way: Spending hours manually counting beams, columns, and braces and identifying connection types across hundreds of drawing pages.

The New Way: AI takeoff software that identifies structural steel elements in seconds, not hours.

Smart estimators have stopped taking off steel by hand. Instead, they're using AI construction estimator workflows that automatically detect, categorize, and count structural steel pieces across entire project sets.

This AI estimating software approach reduces typical takeoff time by 50-80% on beam-heavy projects. One estimator recently completed a 6,000-ton project takeoff that would have taken three days manually - finished in just six hours with automated detection.

The accuracy improvements are just as impressive. Manual counting introduces human error, especially on large projects. Automated detection maintains consistent accuracy rates above 95% even on complex drawings.

Strategy 2: Capture Beam Attributes Automatically, Not Manually

The Old Way: Manually recording every beam size, shape, stud count, and camber specification from drawing labels.

The New Way: AI construction estimating software that pulls shape, size, stud counts, and camber data directly from drawings.

This is where takeoff software workflows get really powerful. Instead of transcribing hundreds of beam specifications by hand, AI estimating software captures this information systematically, and depending on the tool you use, the software can provide great visibility and functionality to easily review these detections across entire project sets.

Teams using AI construction estimator tools for automated attribute capture report 60-75% time savings on specification-heavy projects. The manual transcription work that used to take a full day now happens in minutes.

This strategy also eliminates transcription errors that can cost thousands in material miscalculations. When beam attributes are captured automatically, your takeoffs become both faster and more reliable.

Strategy 3: Generate Bills of Materials Instantly, Not Over Hours

The Old Way: Manually creating BOMs by compiling and organizing all counted materials into spreadsheets.

The New Way: AI takeoff software with one-click BOM generation that automatically organizes all detected materials into professional project documentation.

Manual BOMs create administrative work. It adds no analytical value but consumes hours of estimator time. Progressive teams using AI for construction estimating have eliminated this bottleneck entirely.

Automated BOMs generation turns a 2-3 hour manual process into a 30-second task. This time savings accumulates quickly across multiple bids, effectively increasing your bidding capacity without adding staff.

The consistency benefits are significant too. Manual BOMs vary in format and completeness between estimators. Automated generation ensures every project gets the same professional, comprehensive documentation.

Advanced AI takeoff software also maintains complete traceability between your BOM and the original drawings. The software creates direct links and references to detected elements, prints Element IDs on PDF exports, and includes these IDs in CSV files. This traceability means you can instantly track any BOM item back to its exact location on the drawings, dramatically reducing the chance of errors or missing material during project execution.

Strategy 4: Analyze Connection Details Automatically, Not Manually

The Old Way: Manually reviewing every framing condition, moment connection, cope, and hole detail across project drawings.

The New Way: AI construction estimating software with automated connection analysis that identifies and catalogs framing conditions, moments, copes, and holes systematically.

Connection analysis is where experienced estimators add the most value, but it's also where they spend too much time on routine takeoff work.

Advanced takeoff software now handles the routine connection identification automatically, freeing estimators to focus on complex engineering decisions and pricing strategies.

Teams report 40-60% time savings on connection-heavy projects when routine analysis is automated. This lets senior estimators focus on the specialized work that truly requires their expertise.

Strategy 5: Export to Your Tools Seamlessly, Not Through Manual Data Entry

The Old Way: Manually re-entering takeoff data into Tekla, Strumis, EJE, or Excel for further project development.

The New Way: Direct export capabilities that move project data into your existing tools without manual re-entry.

Data re-entry is where projects bog down and errors multiply. Every manual transfer introduces opportunities for mistakes and consumes valuable estimator time.

Seamless export capabilities eliminate 3-5 hours of manual data entry per project. More importantly, they maintain data integrity throughout your entire project workflow.

Whether you're working in Tekla, Strumis, or other fabrication software, direct export means your takeoff work flows smoothly into downstream processes without bottlenecks.

Advanced Strategy: Handle Large Document Sets Like a Pro

Complex steel projects often involve 200-500 pages of structural drawings. Manual processing means days of work before you even begin the real estimation analysis.

Leading estimators using AI construction estimator tools now process even massive document sets in hours, not days. They upload entire project sets and let AI estimating software handle the routine detection work across all drawings simultaneously.

This approach transforms how you handle large industrial projects, multi-story buildings, and complex fabrication work. Instead of dreading big projects, you can bid on them confidently knowing your workflows can handle the volume.

The Results Speak for Themselves

Steel fabrication companies implementing these workflow strategies are seeing dramatic improvements:

The pattern is clear: AI for construction estimating handles routine work, estimators focus on expertise, and companies win more profitable projects.

Why This Matters Now

The steel fabrication industry is facing unprecedented challenges. Labor shortages, tight project timelines, and increasing competition mean you can't afford inefficient takeoff processes.

Companies that adopt AI construction estimating software gain competitive advantages that compound over time. They bid on more projects, win more contracts, and grow faster than competitors stuck with manual processes.

Meanwhile, estimators working with optimized workflows report higher job satisfaction and less burnout. When technology handles the tedious work, professionals can focus on the analytical and strategic work they actually enjoy.

The Bottom Line

Complex steel projects don't have to mean 60-hour work weeks and stressed-out estimators. The solution is building workflows that automate routine detection and analysis while preserving human expertise for high-value decisions.

Teams implementing these strategies typically see 50-80% reductions in takeoff time within the first month. The learning curve is minimal, but the productivity gains are immediate and substantial.

The steel industry is evolving rapidly. Fabrication companies that embrace workflow automation will dominate their markets. Those that don't will struggle to compete on speed, accuracy, and bidding capacity.

Your estimators deserve workflows that amplify their expertise instead of burying them in manual counting work.

Ready to Transform Your Steel Takeoff Process?

These strategies represent how leading steel fabrication companies are staying competitive in 2025. The question isn't whether workflow automation works - the results prove it does.

The question is how quickly you can implement these improvements in your own takeoff processes.

Start by identifying which manual processes consume the most estimator time in your current workflow. That's where automation will deliver the biggest immediate impact.

Remember: your competitors are already implementing these strategies. The companies that move first will capture the biggest competitive advantages.

Which of these workflow bottlenecks is costing your team the most time right now? How many more bids could you complete with 50-80% faster takeoffs?