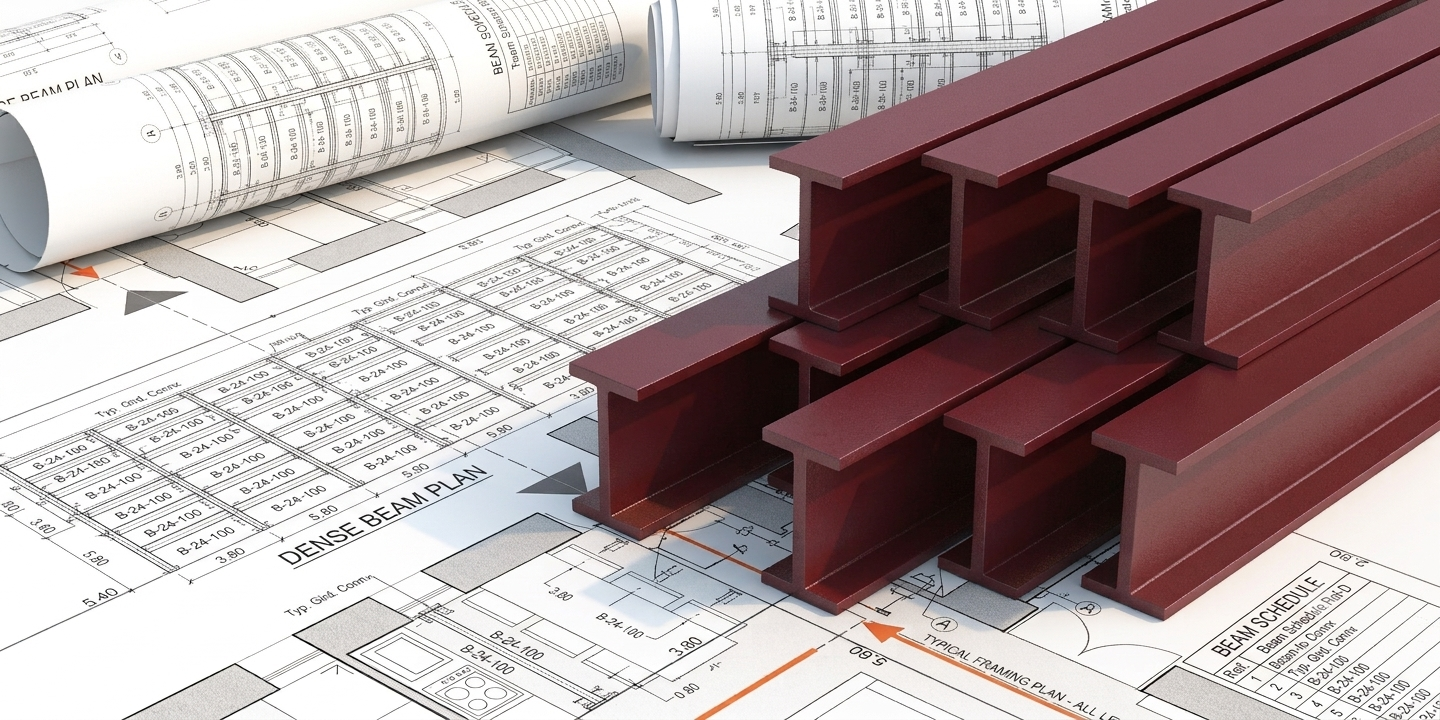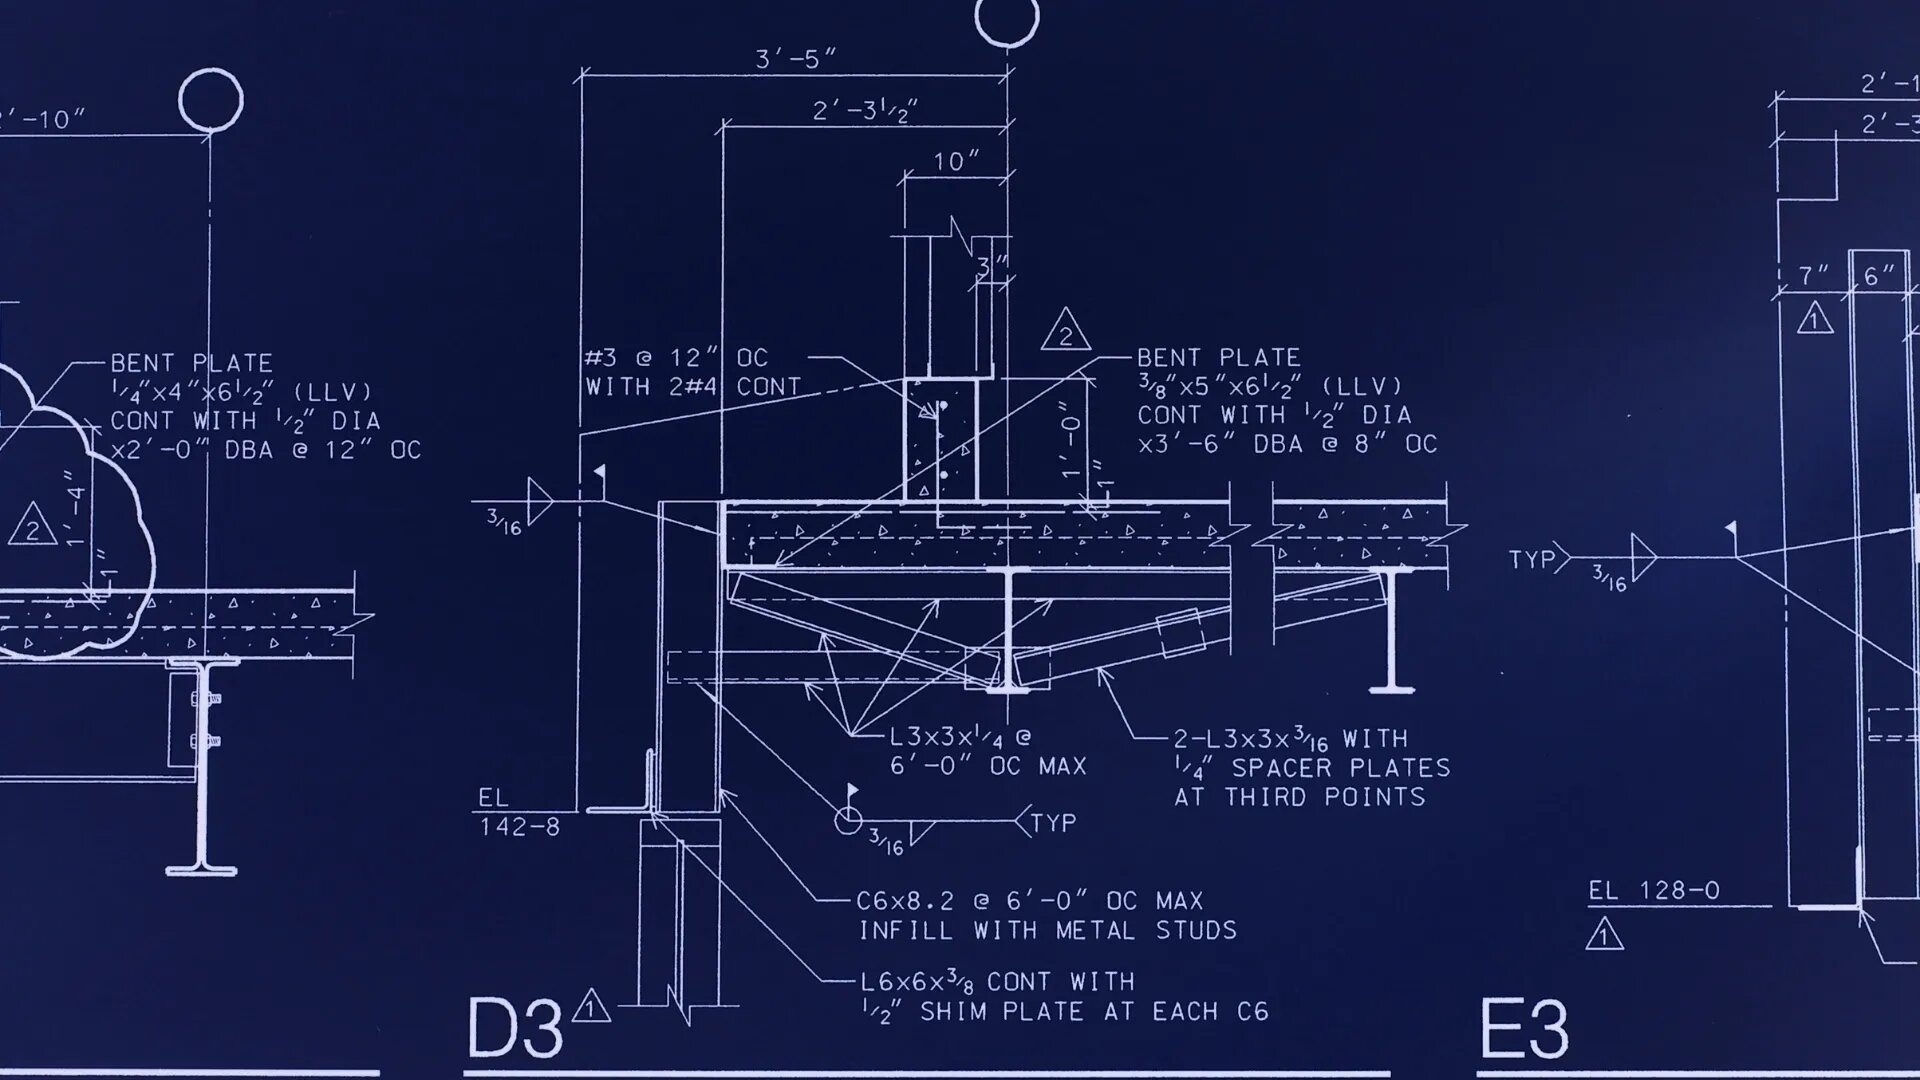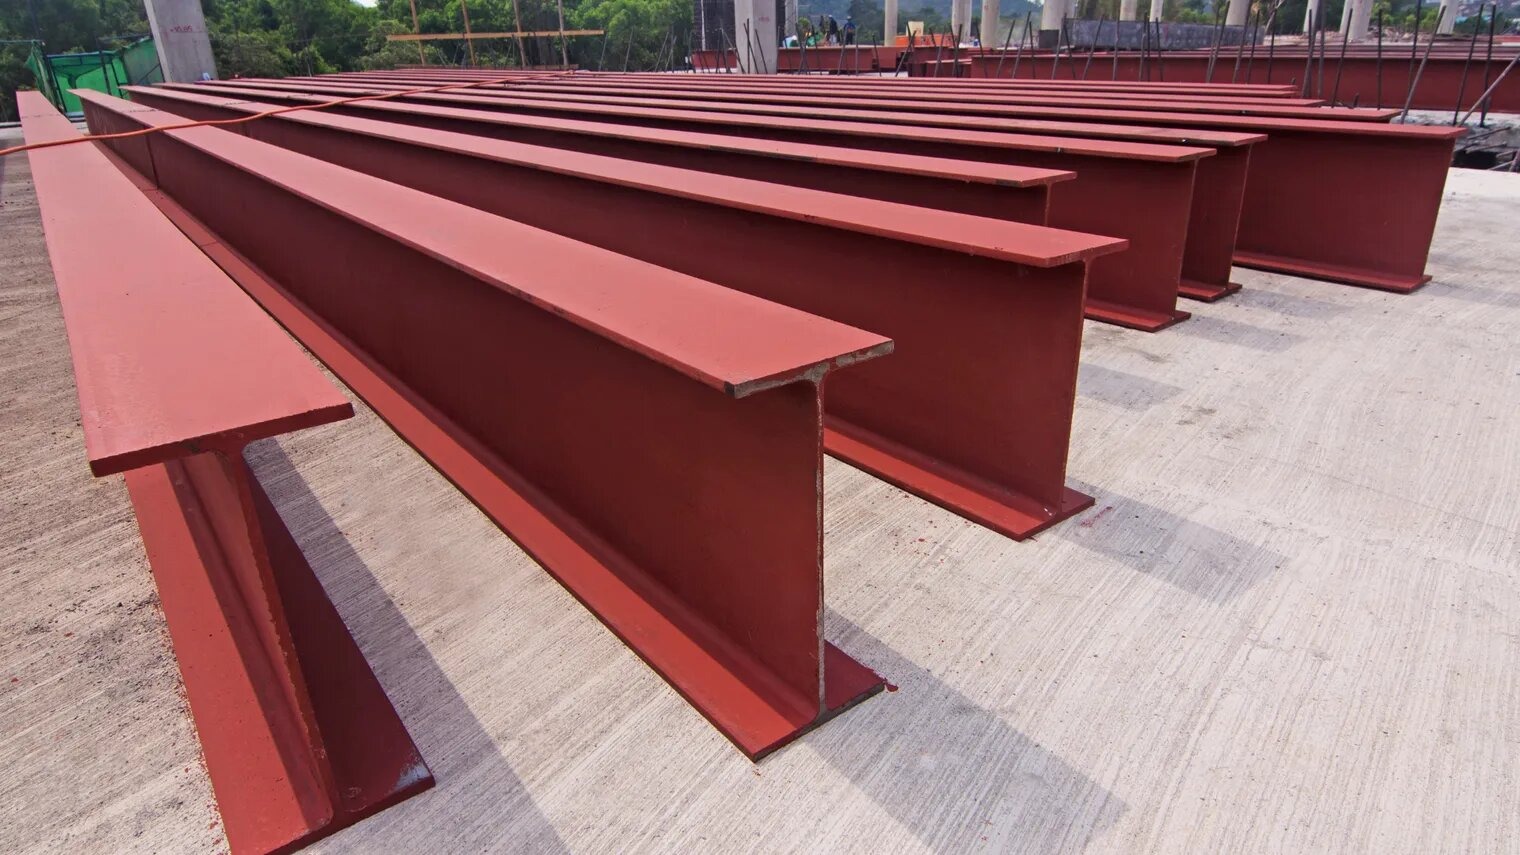

Material misclassification is one of the quieter ways estimators lose margin. It is not as dramatic as missing an entire floor of steel, but ordering the wrong beam size, the wrong grade, or the wrong miscellaneous quantity creates exactly the kind of downstream cost that destroys profitable bids: rush orders, schedule delays, change orders, and the trust loss that follows.
The fix is not better attention. The fix is a systematic classification framework built on the standards that govern steel construction in the United States: the AISC Steel Construction Manual for shape designations, the ASTM specifications for material grades, and the AISC Code of Standard Practice for the broader contract framework. This article walks through that framework and the practical disciplines that turn material classification from a source of errors into a source of estimating accuracy.
This article sits under Building a High-Performance Steel Estimating Workflow and is the material-classification companion to the broader workflow design covered in the pillar.
The financial exposure on classification errors is real. According to the Construction Industry Institute, rework represents between 2% and 20% of total project costs, with an average of 12%. Material misclassifications sit upstream in that chain. A wrong beam size at takeoff becomes wrong material at procurement, becomes a schedule disruption when the steel arrives at the shop, becomes either a margin loss absorbed by the fabricator or a change order conversation that erodes the client relationship.
The CFMA Construction Financial Benchmarks Report shows industry net profit margins running around 5-6%, with specialty trades at around 6.9%. At those margins, even a moderate material classification error can wipe out the profit on the affected project and require additional jobs to recover.
The good news is that almost all classification errors are preventable with a structured approach. The framework below is built around the same AISC and ASTM standards that every supplier, mill, and detailer assumes by default.
Shape designations follow AISC conventions documented in the AISC Steel Construction Manual. Knowing the conventions cold is the foundation of accurate takeoff.
W-shapes are the workhorses of modern steel construction. They have parallel flanges and come in a wide range of sizes.
Designation example: W12x26
Common confusion points:
Best practice: Always verify both depth AND weight. Never assume.
S-shapes are less common than W-shapes in new construction but still appear regularly in renovation work and certain industrial applications. They have tapered flanges.
Designation example: S12x31.8
S-shapes are distinguishable from W-shapes by their narrower flanges and different connection requirements. They appear more often in older buildings undergoing renovation, which makes them important to recognize accurately on as-built or partial-replacement projects.
Channels are C-shaped members with flanges on one side only. Several types deserve separate classification:
Designation example: C12x20.7
Common mistakes include confusing C with MC shapes (different geometries), missing orientation requirements, and incorrect toe direction notation. The MC shapes in particular have varied dimensions across the catalog and benefit from explicit cross-reference against the AISC Manual section properties.
Angles are among the most versatile structural shapes and come in equal-leg and unequal-leg configurations.
Equal-leg example: L4x4x3/8
Unequal-leg example: L5x3x1/2
The longer leg is always listed first in the designation. This is critical for proper installation because the structural properties differ depending on orientation.
Classification tip: Always note whether legs are equal or unequal. They are not interchangeable in either fabrication or installation.
HSS is the modern designation for what older drawings sometimes call "tubing" or "TS." The conversion to HSS notation is a standard industry update; if you see TS on a drawing, treat it as HSS.
Types:
The notation for round HSS differs from rectangular and square: it uses outside diameter rather than nominal dimensions, and the wall thickness follows. HSS design is governed by AISC 360 with detailed connection guidance in AISC Design Guide 24, Hollow Structural Section Connections, 2nd Edition by Packer and Olson.
Common errors include confusing HSS with pipe sizes (different specifications), missing wall thickness variations, and using the old TS designation without verifying the current HSS equivalent.
Often overlooked but critical for connections and miscellaneous work.
Plate designation: PL 1/2x12x24
Classification rules:
These distinctions affect both pricing and availability from suppliers.
Successful material classification starts with a structured organization. The four-level hierarchy below is the framework experienced estimators use.
Start with broad categories that immediately communicate the material's purpose:
Within each category, organize by shape designation:
This grouping helps with ordering, fabrication planning, and labor estimation.
Group similar sizes together to support crane planning and shipping logistics:
These thresholds are flexible by shop, but the categorization helps surface logistics constraints early.
Finally, the exact material specification:
Each level adds clarity and reduces the surface area for misclassification at takeoff.
For more on how AI tools handle shape detection and BOM generation, see Did You Know: How LIFT Automates Weights, Connections, and Labor Codes and How AI Reads Structural Steel Drawings.
Shape alone is not enough. Material grade determines strength, weldability, and cost. The ASTM specifications govern these properties.
ASTM A992. The current standard specification for W-shapes in US construction, with minimum yield strength Fy = 50 ksi and minimum tensile strength Fu = 65 ksi. A992 is now the default for wide-flange shapes; it explicitly replaced A36 and A572 Grade 50 for most W-shape applications. Per ASTM and AISC technical literature, A992 includes tighter chemistry controls (maximum yield strength capped, Fu/Fy ratio specified, carbon equivalent limited) that improve weldability and seismic ductility. Most domestic mills no longer roll W-shapes to A36, so specifying A36 for W-shapes can cause procurement delays or result in A992 material delivered at A36 pricing.
ASTM A36. Carbon structural steel with Fy = 36 ksi minimum. Still standard for plates, bars, and angles in light-duty applications. Less common for W-shapes now that A992 has become the default.
ASTM A572. High-strength low-alloy steel available in five grades: 42, 50, 55, 60, and 65 ksi yield strength. A572 Grade 50 is functionally equivalent to A992 for many applications, and the two are often dual-certified. Used for plates and shapes where A992 is not specified.
ASTM A500. The standard for HSS sections. Available in Grades A, B, and C with different strength levels. Grade B is most common. Verify the specified grade on each project, particularly for seismic applications where A500 Grade C carries different expected-strength factors than the A992 used for W-shapes.
Verify the specified grade on every project. Never assume A36 for everything, and never assume A992 for everything. The specifications will tell you what is required; the discipline is to read them.
Create a grade matrix at the start of each takeoff:
Watch for mixed grades. Modern projects often specify different grades for different members on the same project: A992 for W-shapes, A36 for plates, A500 for HSS, A572 for high-strength applications. Seismic projects may add A913 or specific Charpy V-notch (CVN) toughness requirements per AISC 341. Missing one of these specifications can delay procurement by weeks.
Miscellaneous steel deserves explicit attention because it is scattered across the drawing set and tends to get rushed at the end of takeoff. Classifying it systematically prevents the silent margin erosion that happens when these items are treated as an afterthought.
Category 1: Structural Miscellaneous
Category 2: Architectural Metals
Category 3: Light Gauge and Light Items
Each category has different estimating approaches, suppliers, and lead times. Treating them as a single bucket loses the resolution that accurate estimating requires.
Avoid using a flat percentage for miscellaneous steel. The percentage varies dramatically by project type, building use, and architectural complexity. Instead, systematically identify and quantify each item:
This takes more time upfront but prevents the kinds of misses that turn into margin-killing change orders.
For more on the broader takeoff verification framework, see Steel Takeoff Checklist: What Every Estimator Should Verify.
Learn from patterns that have cost other estimators meaningful margin.
International projects sometimes use metric drawings with imperial steel availability. W310x39 in metric is roughly equivalent to W12x26 in imperial, but the two are not direct substitutes. Create conversion charts when working on projects that mix unit systems, and verify units on every drawing sheet.
Not all steel is available in your preferred mill lengths. Angles, channels, heavy beams, and special grades often have different length restrictions and may require special transport arrangements. Verify available lengths with your suppliers before locking in the takeoff.
Finish requirements significantly affect both material and labor cost. Galvanizing, painting, AESS-grade finishing per the AISC Code of Standard Practice, and fireproofing compatibility all need to be classified at takeoff. The specific cost premiums vary by region, supplier, and project type, but the principle is consistent: a galvanized requirement is not the same as a painted requirement, and AESS work carries premium tolerances and finishing labor.
Classification must include:
Some sizes are rarely stocked. Very light W-shapes, unusual angle sizes, non-standard grades, and extra-long lengths may require special ordering with longer lead times. Flag these for early procurement conversations or substitution discussions with the engineer.
Industry standards have evolved over decades. Older drawings may use designations that no longer match current AISC conventions:
Use current designations consistently to avoid confusion downstream. If working from older drawings, verify the current equivalent before placing material orders.
Wondering whether your shop is ready to systematize this kind of classification discipline? 5 Signs Your Steel Estimating Process Is Ready for an AI Transformation gives a quick gut-check.
Smart estimating departments build reference databases over time. The components below are reusable assets that compound across projects.
Shape properties table. All common sizes used in your project mix, weight per foot, dimension properties, standard lengths available from your suppliers, typical lead times.
Grade comparison matrix. Strength properties, weldability notes, cost factors, availability status, substitution options. Particularly useful when an engineer specifies an unusual grade and you need to evaluate alternatives.
Historical pricing data. Price per ton by shape, grade cost differences, finish cost adders, market trend tracking, supplier preferences. This is the foundation of accurate bidding that does not depend on guessing at market conditions.
Miscellaneous standards. Your company's typical details, standard connection materials, preferred embed sizes, common stair configurations, rail specifications. This is the institutional knowledge that turns individual estimator experience into team-level capability.
For more on building this kind of institutional knowledge, see The Essentials: 10 Steel Estimating Best Practices Every Estimator Should Use.
Run this checklist on every project that matters.
For more on the broader QA discipline, see AI Errors and How to Catch Them: Quality Control Best Practices.
Manual classification is accurate when done carefully. AI takeoff tools change the speed of that classification without changing the accuracy discipline.
What LIFT handles automatically. LIFT detects all structural shapes on drawings, reads dimensions and weights, classifies by AISC shape type (W, S, C, MC, L, HSS, plate), identifies attributes like camber and stud counts where indicated, and generates a structured BOM with traceability back to the drawing.
Where human expertise remains critical. Grade verification against project specs, finish requirements per the AISC Code of Standard Practice, AESS classification, special seismic requirements per AISC 341, mixed-unit international projects, and substitution decisions for unavailable items all need estimator judgment.
Detection accuracy on most LIFT projects lands in the 95-99% range per SketchDeck product documentation, with the small percentage requiring manual review being the items where estimator judgment was already required.
This is the partnership model the human-in-the-loop research literature consistently identifies as the highest-performing configuration. Maccabee estimator Dawn Hargraves captured the dynamic in her published case study:
"I actually appreciate that it's not 100% perfect because it keeps me engaged and checking the work. We can catch any issues while still saving massive amounts of time."
Read the full Maccabee case study. For more on what AI can and cannot do across the estimating workflow, see What AI Can and Cannot Do in Steel Estimating: Setting Realistic Expectations.
The customer evidence is consistent across published case studies:
Material classification is not glamorous, but it separates profitable estimating departments from those constantly firefighting procurement surprises. The framework is straightforward: use AISC shape conventions, apply ASTM grade specifications, organize through the four-level hierarchy, classify miscellaneous steel in its own dedicated pass, and verify against your shop's historical data.
AI tools accelerate the shape detection and BOM generation. The estimator's expertise still owns the grade verification, finish classification, and substitution decisions that drive accurate pricing. The combination is what catches errors before they reach the shop.
If you want to test AI-assisted material classification on your own drawings, the simplest move is to run an upcoming bid through LIFT in parallel with your current process. Compare both the speed and the classification accuracy on your specific project mix. You can start by booking a live demo.